



Description
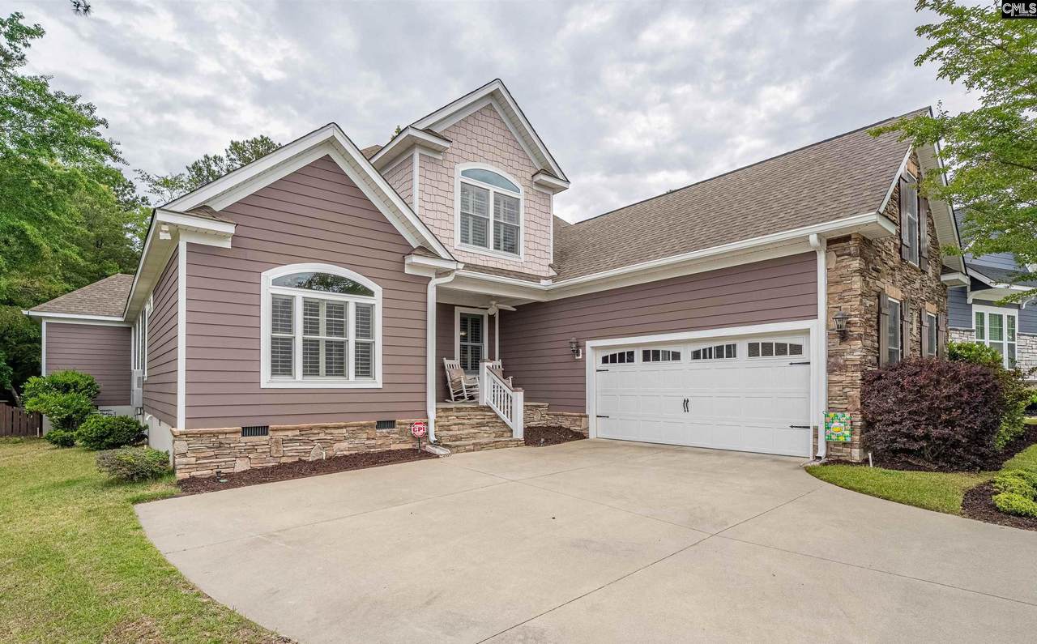
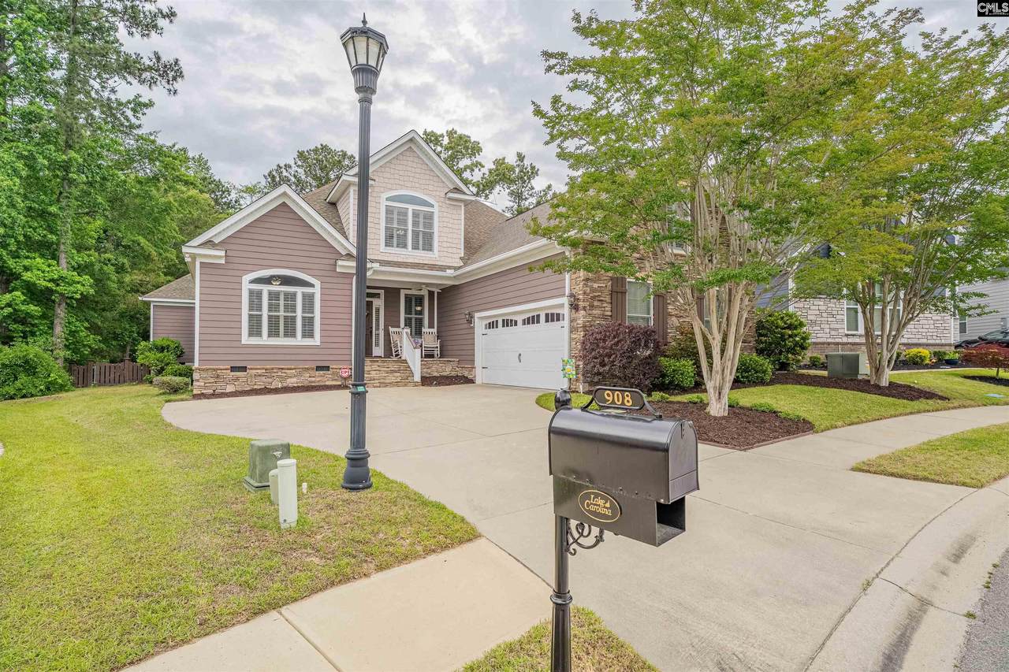
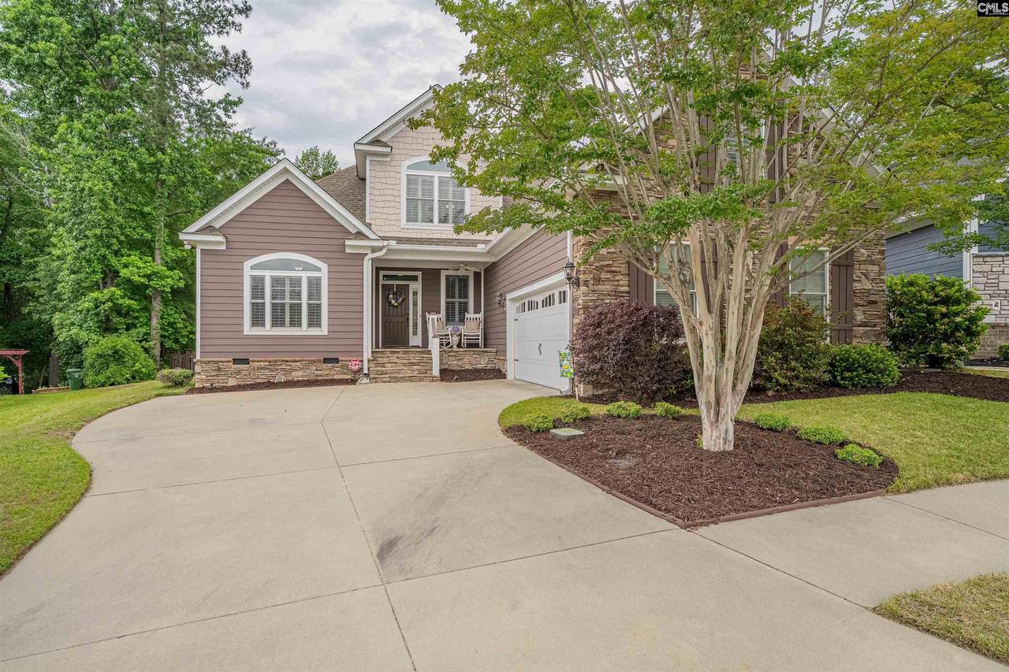
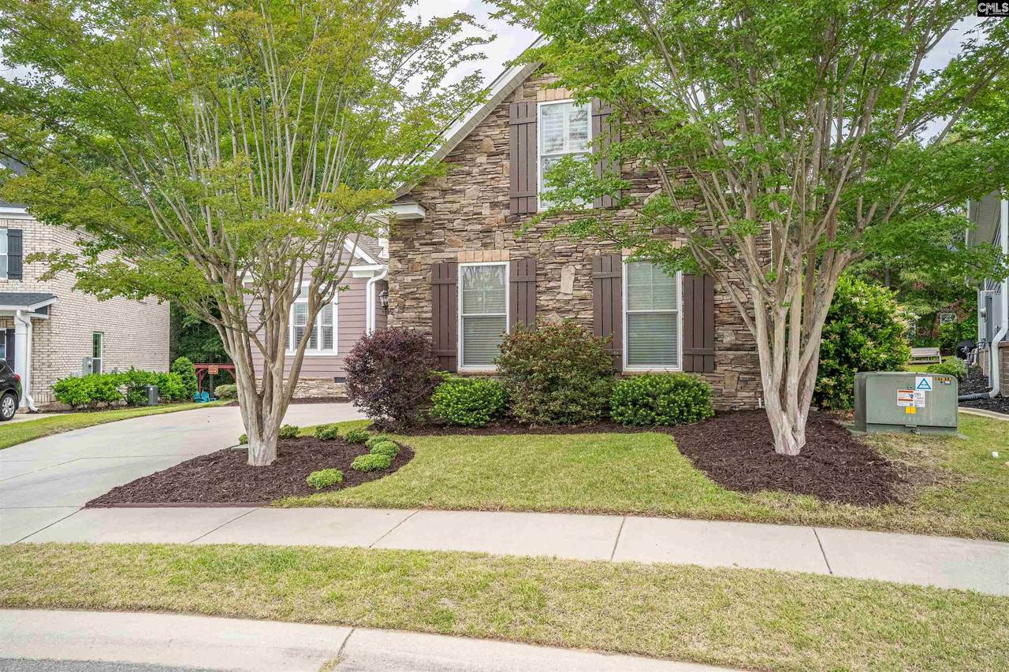
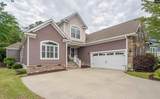
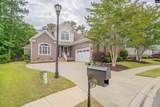
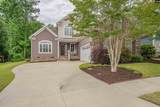
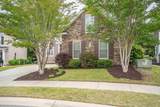
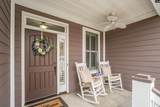
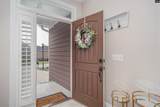
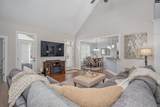
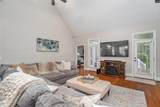
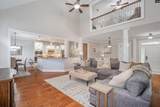
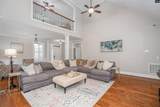
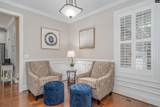
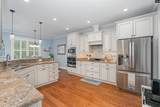
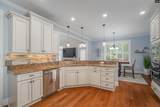
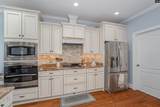
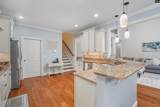
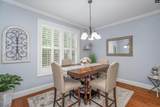
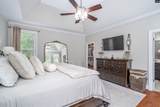
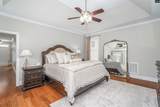
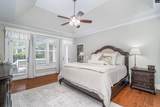
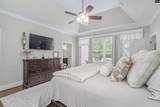
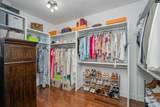
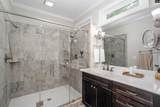
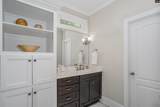
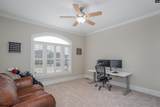
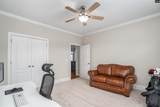
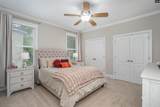
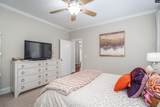
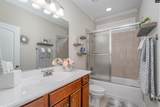
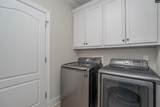
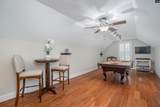
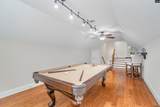
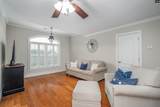
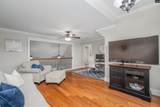
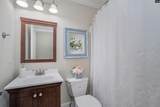
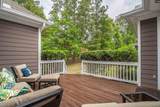
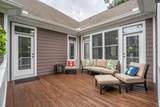
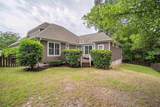
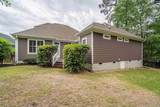
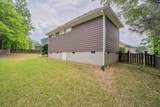
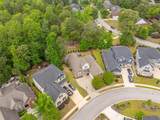
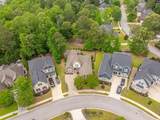
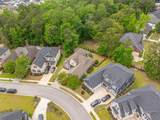
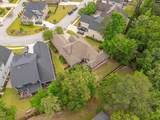
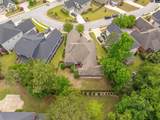
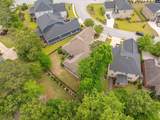
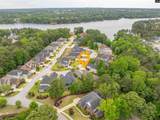
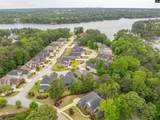
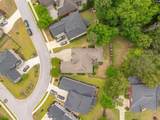
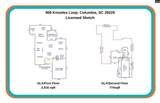
This beautiful semi-custom built home has all the charm for a move-in ready home. The front of the house provides a spacious driveway with beautiful curb appeal, and stunning architecture with its stone accents & Hardy plank siding. Upon entering you will see great modern touches throughout. The Great Room provides hardwood floors, open floorplan, access to the back deck, and tall 18 foot ceilings that open to the loft upstairs. The Eat-in Kitchen has painted cabinets, granite counters, stone backsplash, gas and a great gathering bar. The kitchen also has a breakfast nook overlooking the backyard. With access from the kitchen is the spacious laundry room that has built-in cabinets, built-in pantry and plenty of storage space. The Dining Area or Flex Space at the front of the house has hardwood floors and ample space for meals and gatherings. The Master Suite has a large living space for plenty of design ideas, access to the back deck, tray ceiling, large windows, custom Walk-in Closet, and a private bathroom with a dual-head tiled walk-in shower and separate granite-top vanities. The additional 2 bedrooms on the main level each has private closets and a shared bathroom that has a vanity and combo tub/shower. Upstairs provides a great space for entertaining! It has a large bonus room over the garage perfect for a home gym, playroom, or home office. Also upstairs is the loft space that overlooks the great room below, a full bathroom with a vanity and combo tub/shower, and plenty of walk-in attic storage (show attic storage). The fully-fenced backyard features a large open deck, and plenty of space for all of your backyard design ideas. All providing the perfect setting for entertaining and private enjoyment! Make this beautiful pearl yours TODAY!! **Area Perks: 5min to Sunset Park; 15min to town of Blythewood/Scout Motors; 25min to Fort Jackson/Sandhills Shopping Center **NOTE: Plantation Shutters; Gas Tankless Water Heater; 3-zone Irrigation System; Deck Boards replaced 2025; Full Gutters >>FULL VIDEO TOUR ON YOUTUBE<< Disclaimer: CMLS has not reviewed and, therefore, does not endorse vendors who may appear in listings.
-
3BEDS
-
0.18ACRES
-
3BATHS
-
01/2 BATHS
-
2,800SQFT
-
$136$/SQFT
School Information
Description
This beautiful semi-custom built home has all the charm for a move-in ready home. The front of the house provides a spacious driveway with beautiful curb appeal, and stunning architecture with its stone accents & Hardy plank siding. Upon entering you will see great modern touches throughout. The Great Room provides hardwood floors, open floorplan, access to the back deck, and tall 18 foot ceilings that open to the loft upstairs. The Eat-in Kitchen has painted cabinets, granite counters, stone backsplash, gas and a great gathering bar. The kitchen also has a breakfast nook overlooking the backyard. With access from the kitchen is the spacious laundry room that has built-in cabinets, built-in pantry and plenty of storage space. The Dining Area or Flex Space at the front of the house has hardwood floors and ample space for meals and gatherings. The Master Suite has a large living space for plenty of design ideas, access to the back deck, tray ceiling, large windows, custom Walk-in Closet, and a private bathroom with a dual-head tiled walk-in shower and separate granite-top vanities. The additional 2 bedrooms on the main level each has private closets and a shared bathroom that has a vanity and combo tub/shower. Upstairs provides a great space for entertaining! It has a large bonus room over the garage perfect for a home gym, playroom, or home office. Also upstairs is the loft space that overlooks the great room below, a full bathroom with a vanity and combo tub/shower, and plenty of walk-in attic storage (show attic storage). The fully-fenced backyard features a large open deck, and plenty of space for all of your backyard design ideas. All providing the perfect setting for entertaining and private enjoyment! Make this beautiful pearl yours TODAY!! **Area Perks: 5min to Sunset Park; 15min to town of Blythewood/Scout Motors; 25min to Fort Jackson/Sandhills Shopping Center **NOTE: Plantation Shutters; Gas Tankless Water Heater; 3-zone Irrigation System; Deck Boards replaced 2025; Full Gutters >>FULL VIDEO TOUR ON YOUTUBE<< Disclaimer: CMLS has not reviewed and, therefore, does not endorse vendors who may appear in listings.
© 2026 Consolidated Multiple Listing Service, Inc. All rights reserved. IDX information is provided exclusively for consumers' personal, non-commercial use and may not be used for any purpose other than to identify prospective properties consumers may be interested in purchasing. Information is deemed reliable but is not guaranteed accurate by the MLS or Realty One Group Redefined | One Luxe International. Data last updated: 2026-10-15T11:40:18.303.