


Description
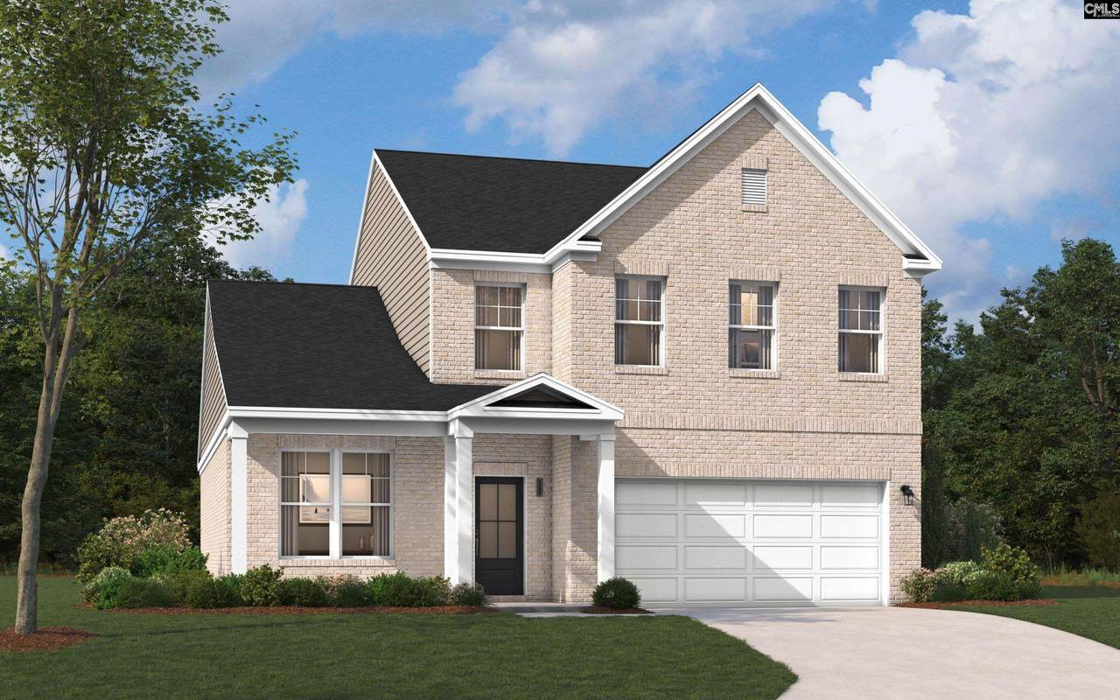
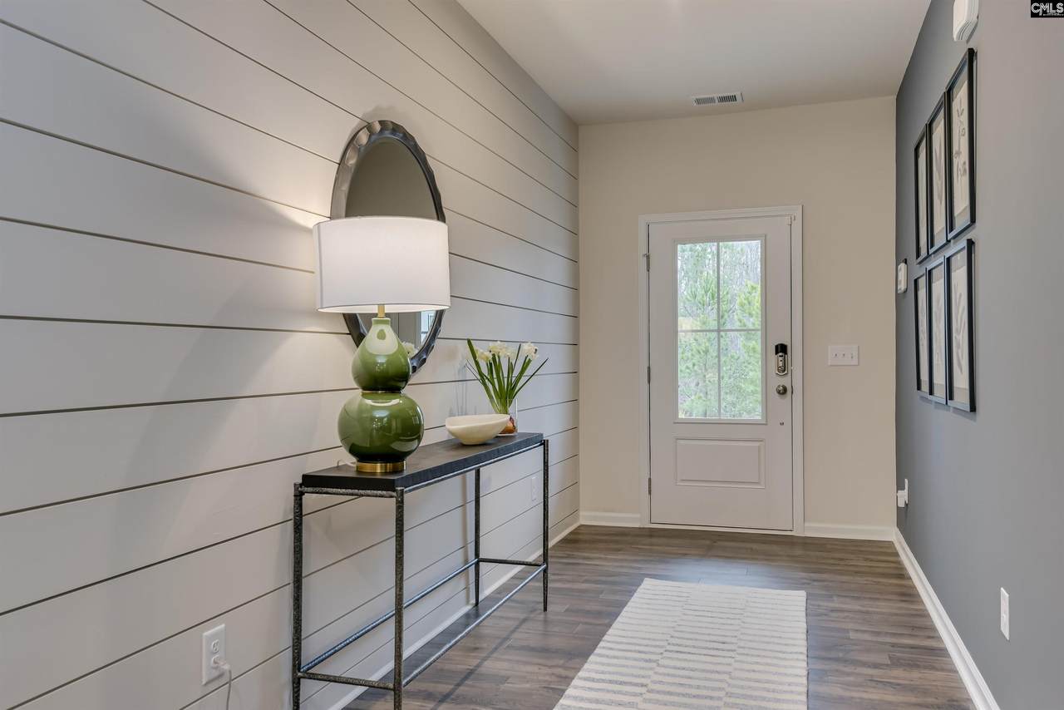
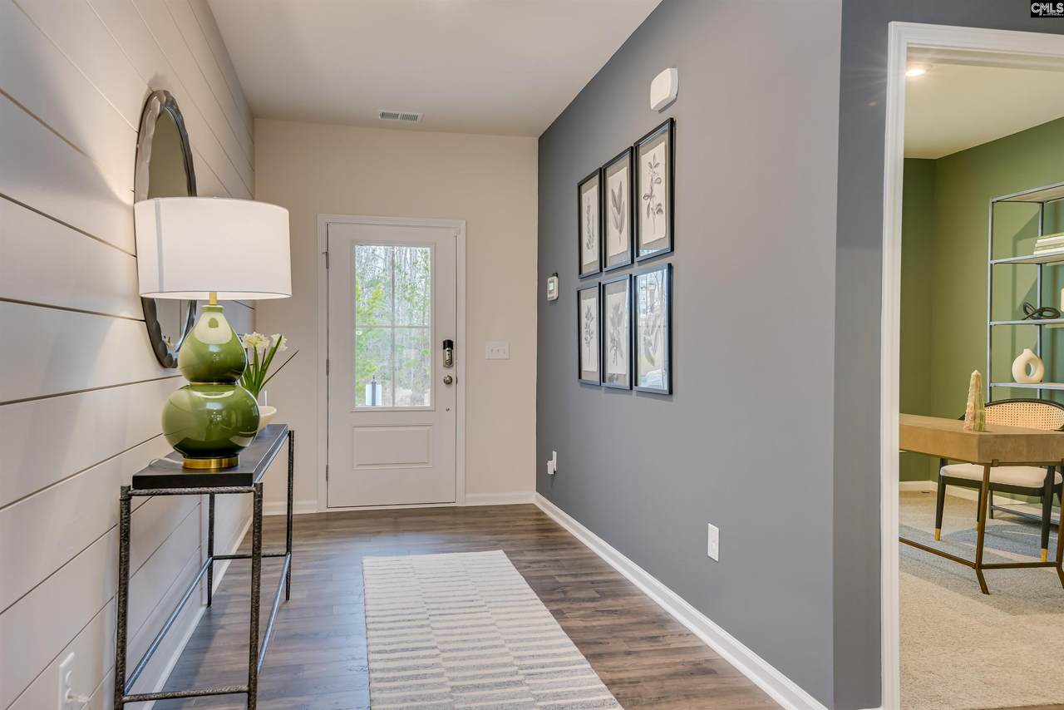
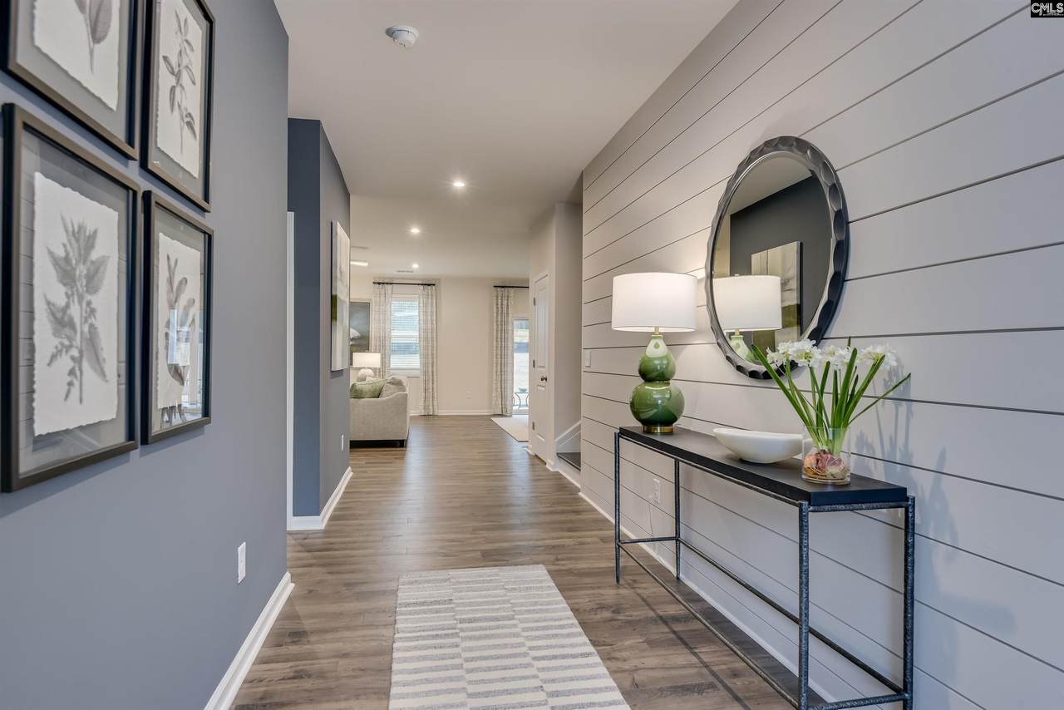
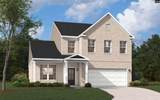
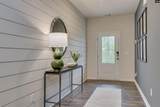
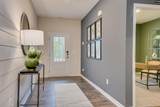
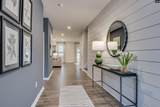
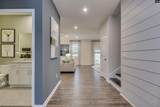
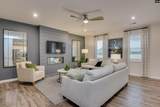
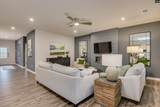
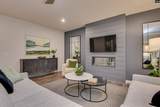
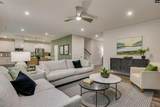
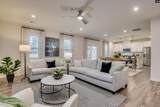
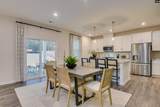
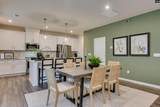
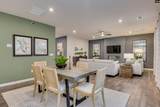
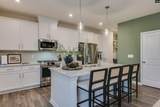
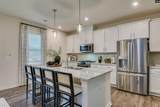
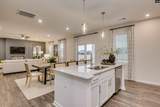
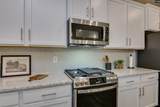
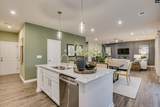
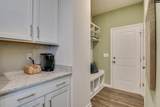
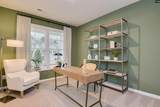
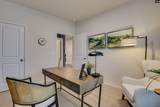
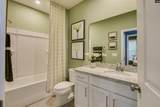
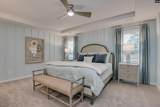
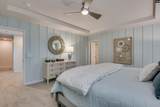
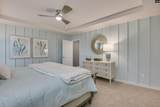
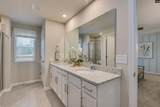
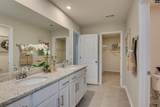
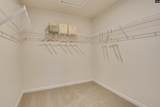
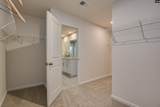
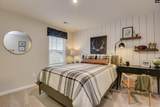
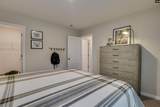
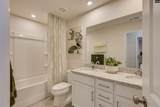
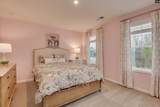
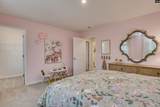
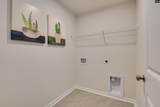
Discover the perfect balance of efficiency and luxury in The Hollins by Stanley Martin Homes. This beautifully crafted 2,455 sq. ft. residence has been enhanced with premium features to provide a lifestyle of comfort and style in the premier Timberline Meadows community.The open-concept heart of the home now features a gourmet kitchen, complete with a sprawling center island, upgraded cabinetry, and a walk-in pantry perfect for the home chef. The kitchen flows seamlessly into a sun-filled dining area and a welcoming family room anchored by a cozy fireplace. Step through the rear door to your private patio, offering a grand outdoor living space for weekend relaxation.The main floor includes a convenient guest bedroom and full bath, ideal for visitors or a professional home office. The second level is anchored by the luxurious primary suite, a private sanctuary featuring a spa-like ensuite bathroom with a relaxing garden tub, dual-sink vanity, and an oversized walk-in closet. Two additional secondary bedrooms and a dedicated laundry room complete the upper floor, ensuring comfort and privacy for the entire family.STOCK PHOTOS used for The Hollins floorplan for illustration purposes. Estimated completion is July 2026. Disclaimer: CMLS has not reviewed and, therefore, does not endorse vendors who may appear in listings.
-
4BEDS
-
0.18ACRES
-
3BATHS
-
01/2 BATHS
-
2,455SQFT
-
$138$/SQFT
School Information
Description
Discover the perfect balance of efficiency and luxury in The Hollins by Stanley Martin Homes. This beautifully crafted 2,455 sq. ft. residence has been enhanced with premium features to provide a lifestyle of comfort and style in the premier Timberline Meadows community.The open-concept heart of the home now features a gourmet kitchen, complete with a sprawling center island, upgraded cabinetry, and a walk-in pantry perfect for the home chef. The kitchen flows seamlessly into a sun-filled dining area and a welcoming family room anchored by a cozy fireplace. Step through the rear door to your private patio, offering a grand outdoor living space for weekend relaxation.The main floor includes a convenient guest bedroom and full bath, ideal for visitors or a professional home office. The second level is anchored by the luxurious primary suite, a private sanctuary featuring a spa-like ensuite bathroom with a relaxing garden tub, dual-sink vanity, and an oversized walk-in closet. Two additional secondary bedrooms and a dedicated laundry room complete the upper floor, ensuring comfort and privacy for the entire family.STOCK PHOTOS used for The Hollins floorplan for illustration purposes. Estimated completion is July 2026. Disclaimer: CMLS has not reviewed and, therefore, does not endorse vendors who may appear in listings.
© 2026 Consolidated Multiple Listing Service, Inc. All rights reserved. IDX information is provided exclusively for consumers' personal, non-commercial use and may not be used for any purpose other than to identify prospective properties consumers may be interested in purchasing. Information is deemed reliable but is not guaranteed accurate by the MLS or Realty One Group Redefined | One Luxe International. Data last updated: 2026-10-15T12:40:18.273.