Skip To Content

443 Club Acres Boulevard

Orangeburg, SC 29115
  • $329,500
  • STATUS: Active
  • ON SITE: 176 Days
  • MLS #: 632072
UPDATED: 30 min ago
$329,500
  • 5
    BEDS
  • 1.01
    ACRES
  • 3
    BATHS
  • 0
    1/2 BATHS
  • 3,586
    SQFT
  • $92
    $/SQFT
Neighborhood:
Type:
Single-Family Home
Built:
1968
County:

School Information

Elementary School:
Middle School:
High School:
School District:
Listing courtesy of TruHome Realty.

Description

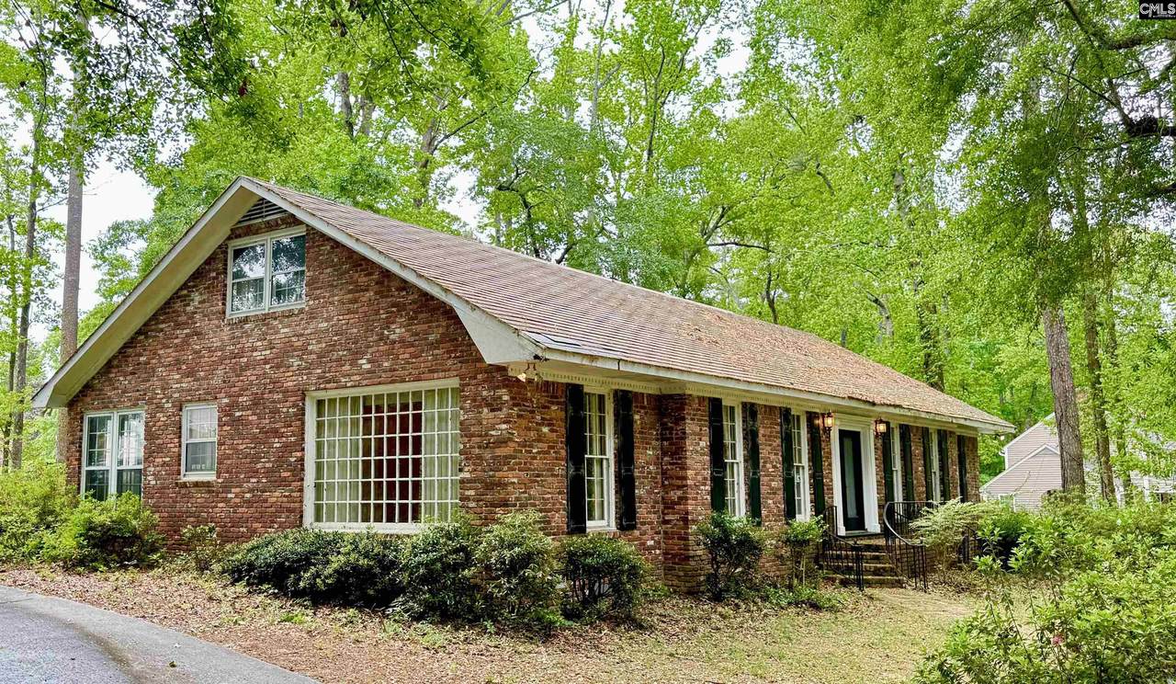
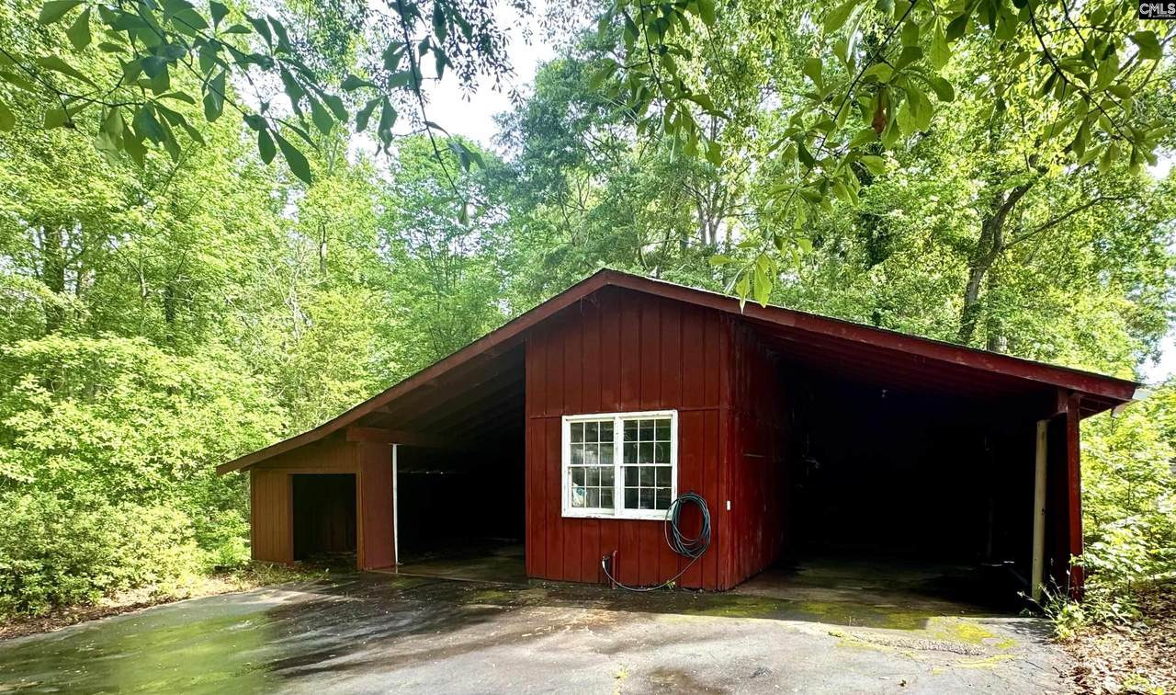
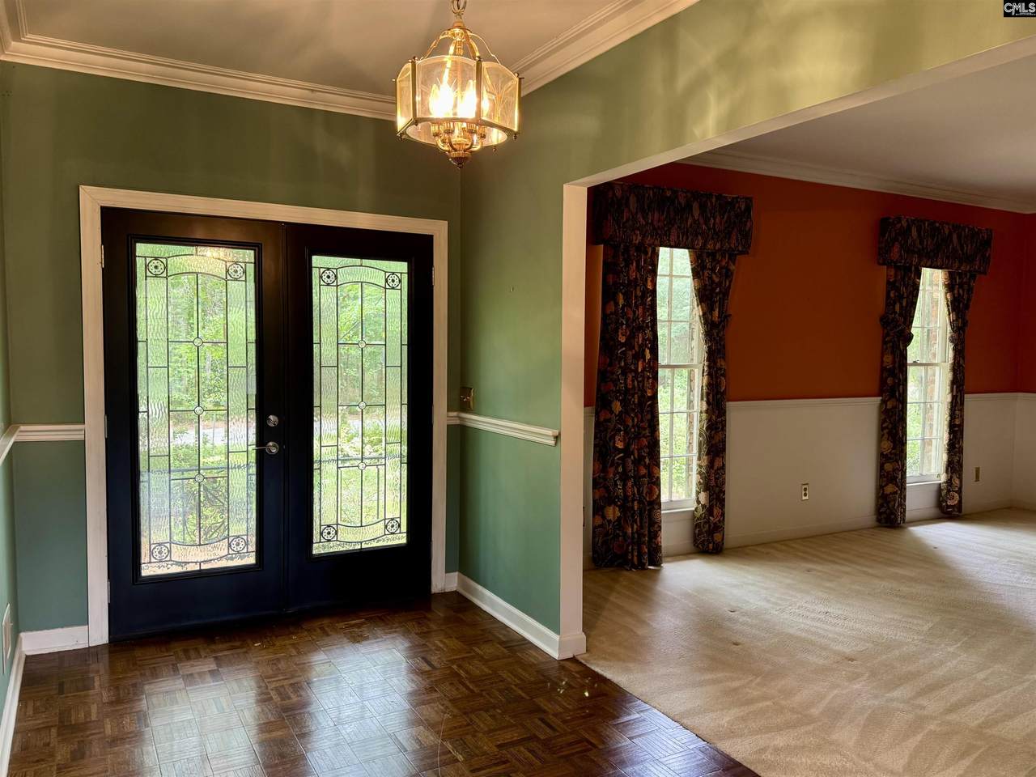
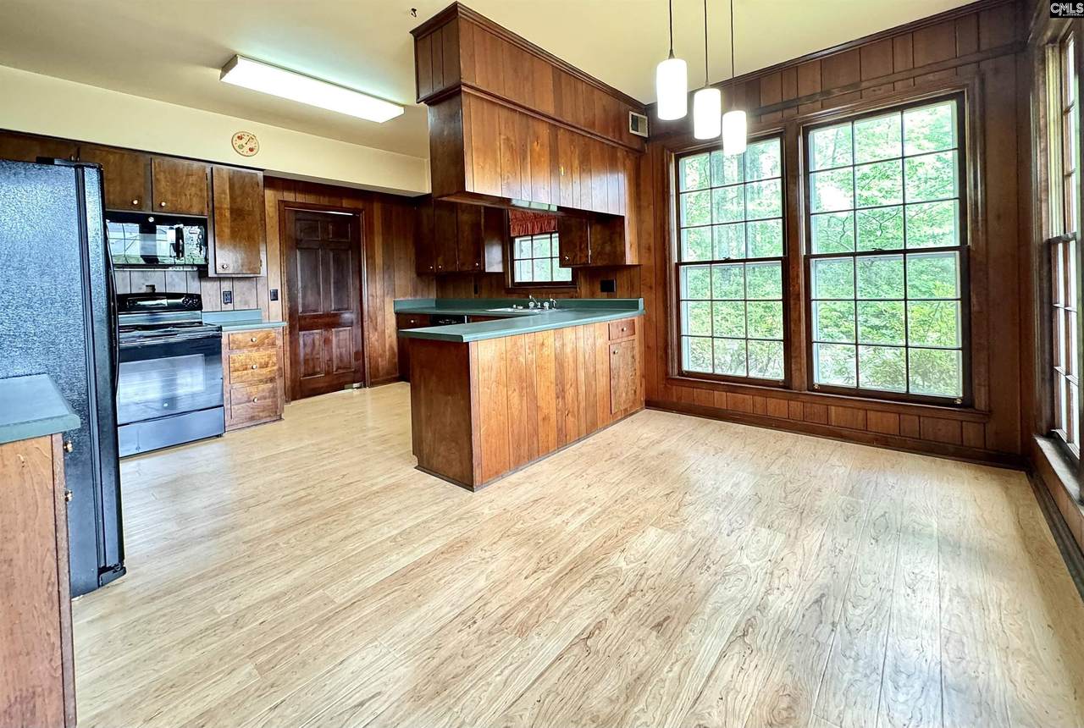
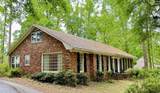
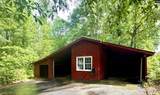
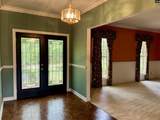
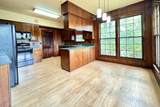
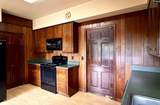
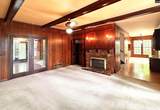
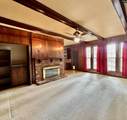
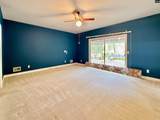
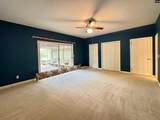
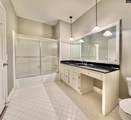
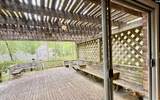
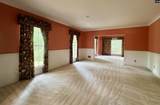
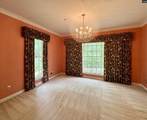
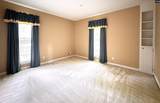
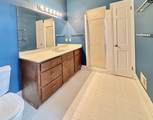
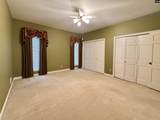
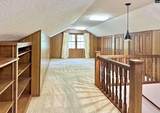
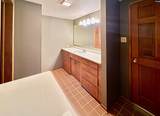
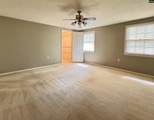
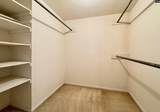
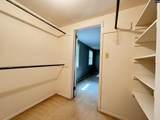
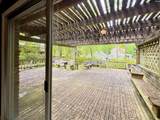
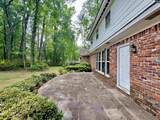
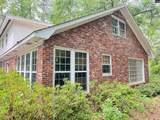
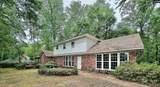
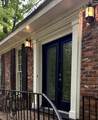
Plenty of Room in this Impressive 5 Bedroom/3 Bath Brick Home on Club Acres. Generous Sun Filled Kitchen with Casual Dining Area. Formal Living and Dining Rooms, Family Room with Beamed Ceiling and Cozy Fireplace Leads to Brick Patio. Huge Downstair Primary Suite Opens to Spacious Deck with Pergola and Built in Seating. The Second Floor Study Provides Plenty of Storage and Shelving. Detached Carport with Workshop and Guest Parking too! Disclaimer: CMLS has not reviewed and, therefore, does not endorse vendors who may appear in listings.

Monthly Payment Calculator


© 2026 Consolidated Multiple Listing Service, Inc. All rights reserved. IDX information is provided exclusively for consumers' personal, non-commercial use and may not be used for any purpose other than to identify prospective properties consumers may be interested in purchasing. Information is deemed reliable but is not guaranteed accurate by the MLS or Realty One Group Redefined | One Luxe International. Data last updated: 2026-10-15T12:40:18.273.
www.realtyonegroupredefined.com/homes/175607160
Print Image

443 Club Acres Boulevard Orangeburg, SC 29115

  • Price: $329,500
  • Status: Active
  • On Site: 176 Days
  • Updated: 30 min ago
  • MLS #: 632072
5
Beds
3
Baths
0
½ Baths
1.01
Acres
3,586
SQFT
$92
$/SQFT
1968
Built
Neighborhood:
None
County:
Orangeburg
Area:
Orangeburg County
Elementary School:
Sheridan
Middle School:
William J Clark
High School:
Orangeburg-Wilkinson
School District:
Orangeburg Five
Property Description
Plenty of Room in this Impressive 5 Bedroom/3 Bath Brick Home on Club Acres. Generous Sun Filled Kitchen with Casual Dining Area. Formal Living and Dining Rooms, Family Room with Beamed Ceiling and Cozy Fireplace Leads to Brick Patio. Huge Downstair Primary Suite Opens to Spacious Deck with Pergola and Built in Seating. The Second Floor Study Provides Plenty of Storage and Shelving. Detached Carport with Workshop and Guest Parking too! Disclaimer: CMLS has not reviewed and, therefore, does not endorse vendors who may appear in listings.
Exterior Features

Exterior Finish Brick-All Sides-AbvFound Garage Carport Detached Road Type Paved Style Traditional

Interior Features

Basement No Basement Cooling Central Fireplaces 1 Formal Dining Room Area Heating Central Master Bedroom Level Main

Property Features

Foreclosed Property No Sewer Public Short Sale No Water Public

Listing information © 2026 Consolidated Multiple Listing Service, Inc.
Listing provided courtesy of TruHome Realty: .


© 2026 Consolidated Multiple Listing Service, Inc. All rights reserved. IDX information is provided exclusively for consumers' personal, non-commercial use and may not be used for any purpose other than to identify prospective properties consumers may be interested in purchasing. Information is deemed reliable but is not guaranteed accurate by the MLS or Realty One Group Redefined | One Luxe International. Data last updated: 2026-10-15T12:40:18.273.
 
https://bt-photos.global.ssl.fastly.net/cola/1280_boomver_1_632072-2.jpg https://bt-photos.global.ssl.fastly.net/cola/1280_boomver_1_632072-2.jpg https://bt-photos.global.ssl.fastly.net/cola/1280_boomver_1_632072-2.jpg
Logo
Realty One Group Redefined | One Luxe International
906 Chapin RD
Chapin SC, 29036
Listing courtesy of TruHome Realty.