


Description
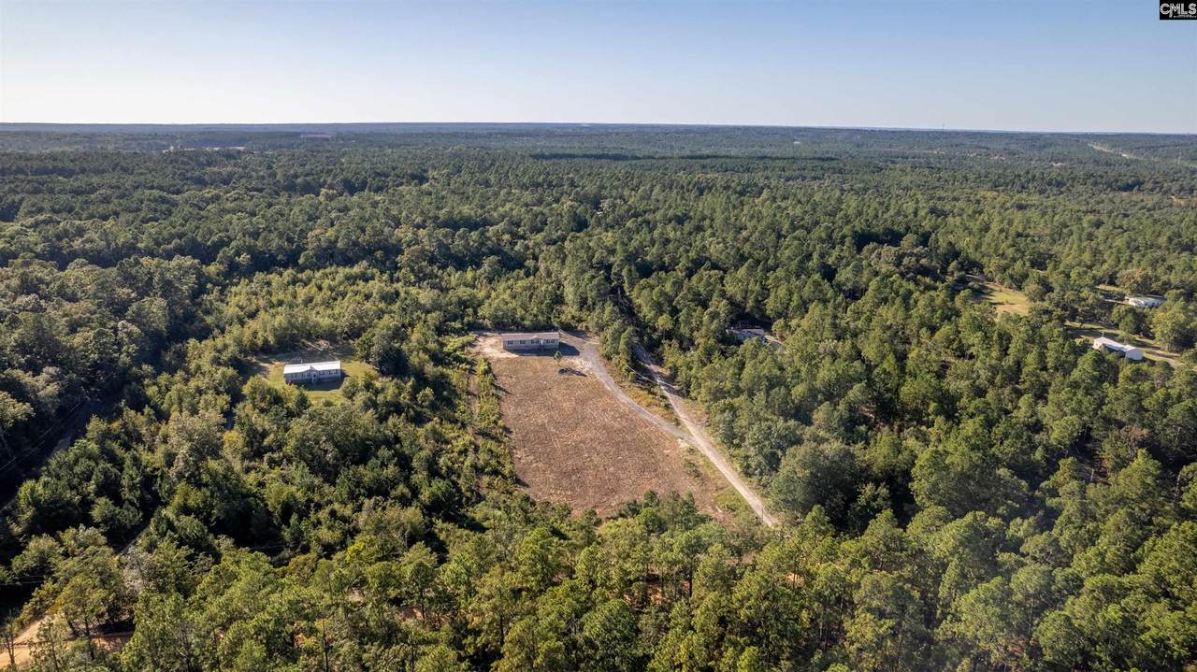
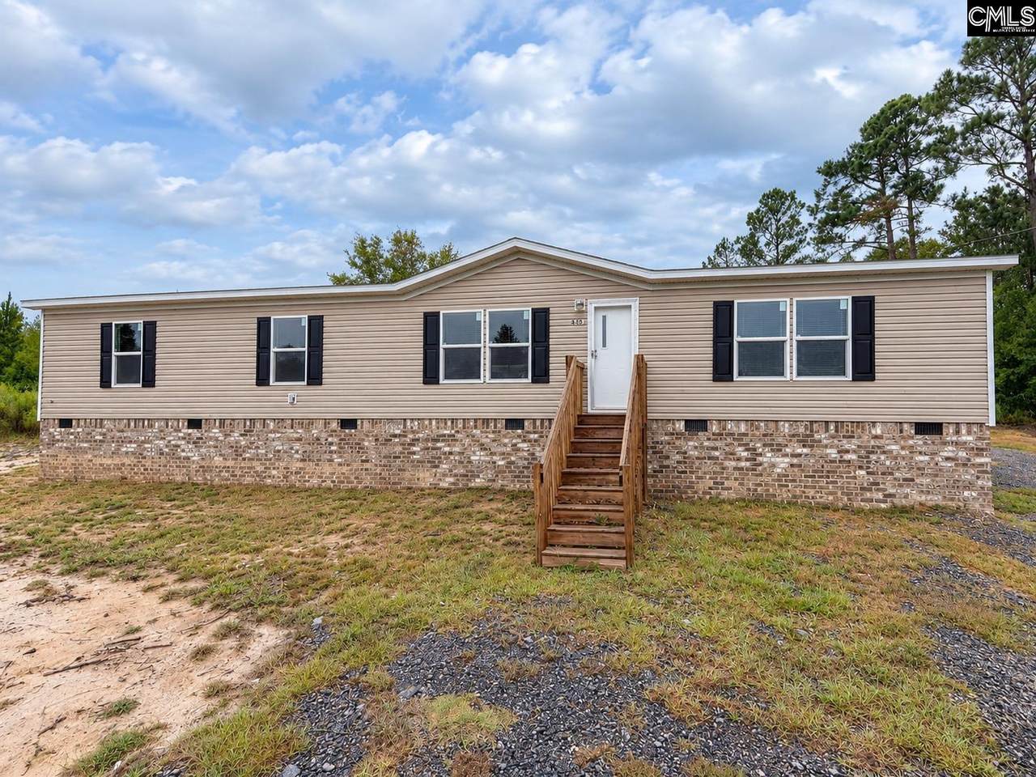
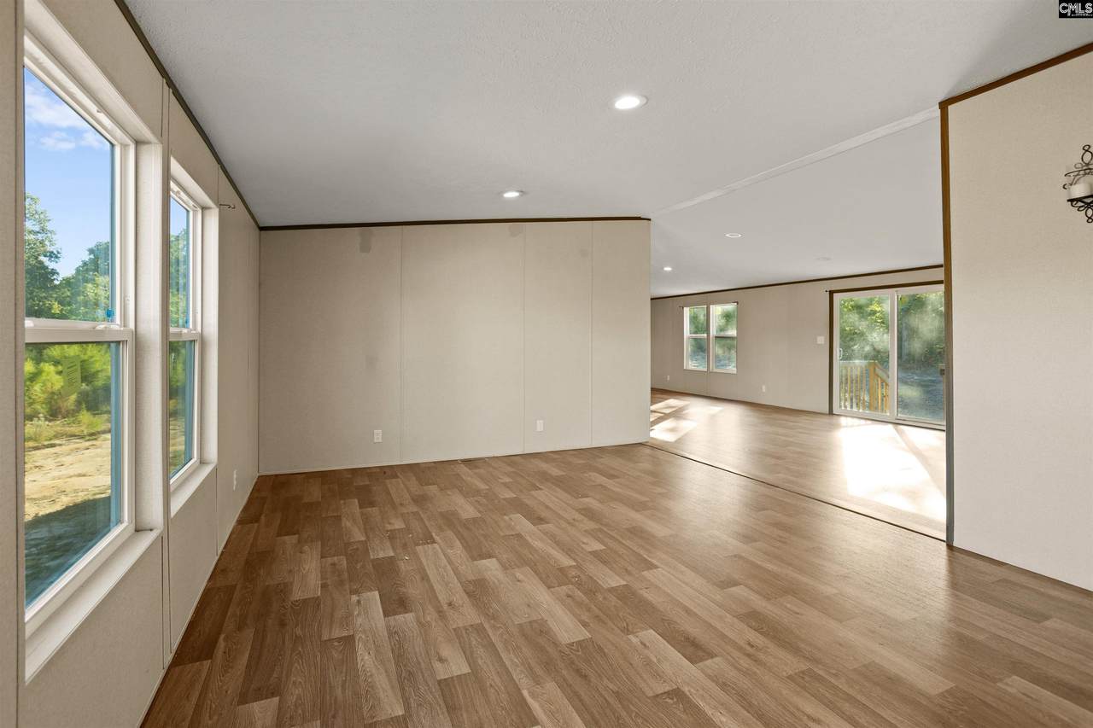
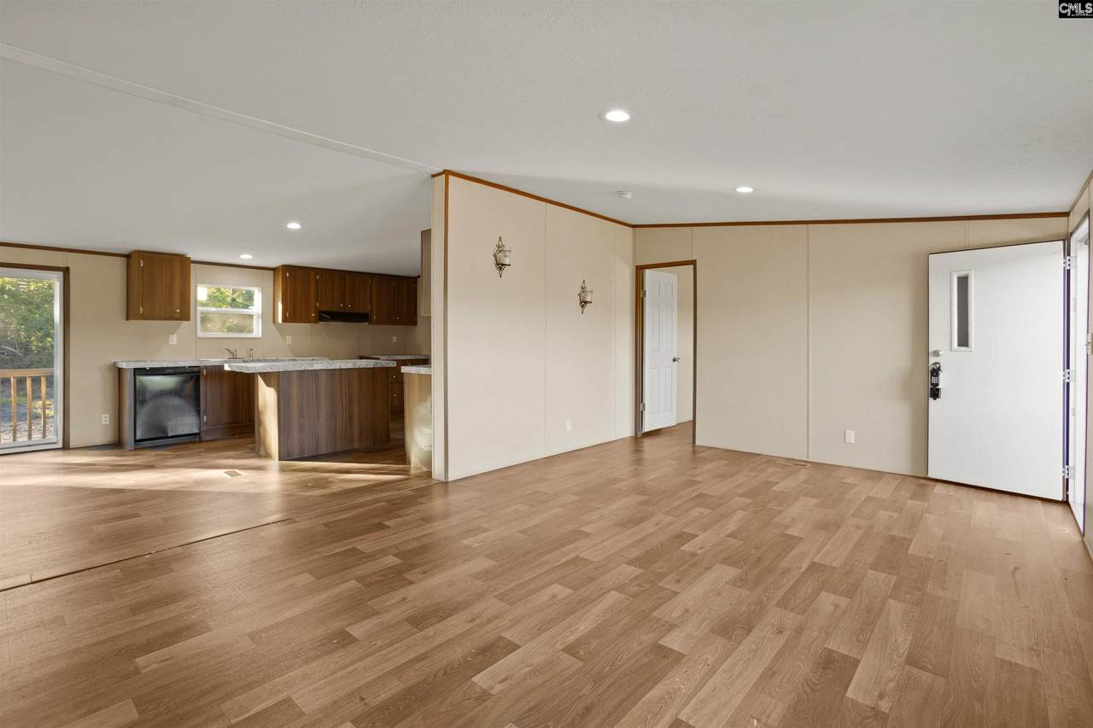
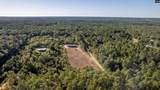
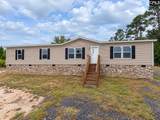
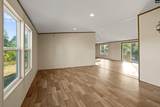
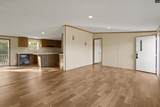
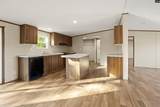
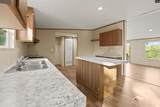
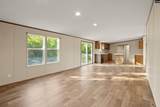
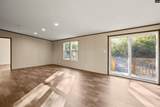
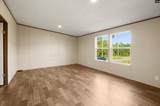
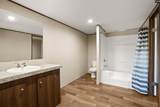
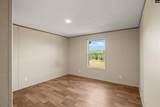
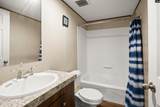
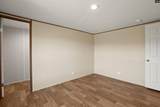
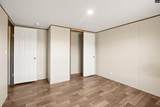
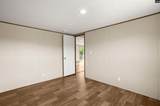
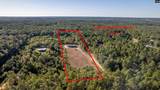
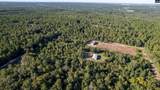
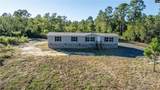
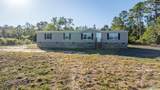
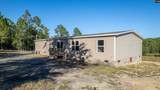
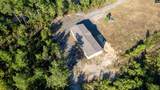
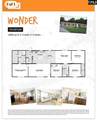
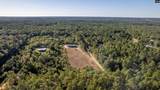
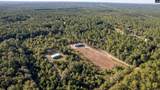
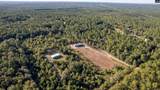
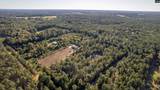
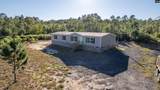
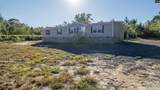
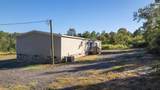
Five acres of country living with the convenience of town nearby. Beautifully positioned on the property, this like-new, 1896-square-foot manufactured home features a brick foundation and plenty of cleared land space to add a workshop or enhance your outdoor living. Inside, the spacious and functional four-bedroom, two-bath floor plan offers a living room and a separate family room plus a kitchen with a center island and adjoining dining area. The primary bedroom is set apart from the three additional bedrooms, and a generous size utility room for extra storage space. An appliance package (stove, refrigerator) may convey with an acceptable agreement. Disclaimer: CMLS has not reviewed and, therefore, does not endorse vendors who may appear in listings.
-
4BEDS
-
5ACRES
-
2BATHS
-
01/2 BATHS
-
1,896SQFT
-
$131$/SQFT
School Information
Description
Five acres of country living with the convenience of town nearby. Beautifully positioned on the property, this like-new, 1896-square-foot manufactured home features a brick foundation and plenty of cleared land space to add a workshop or enhance your outdoor living. Inside, the spacious and functional four-bedroom, two-bath floor plan offers a living room and a separate family room plus a kitchen with a center island and adjoining dining area. The primary bedroom is set apart from the three additional bedrooms, and a generous size utility room for extra storage space. An appliance package (stove, refrigerator) may convey with an acceptable agreement. Disclaimer: CMLS has not reviewed and, therefore, does not endorse vendors who may appear in listings.
© 2026 Consolidated Multiple Listing Service, Inc. All rights reserved. IDX information is provided exclusively for consumers' personal, non-commercial use and may not be used for any purpose other than to identify prospective properties consumers may be interested in purchasing. Information is deemed reliable but is not guaranteed accurate by the MLS or Realty One Group Redefined | One Luxe International. Data last updated: 2026-10-17T16:40:12.387.