









Description
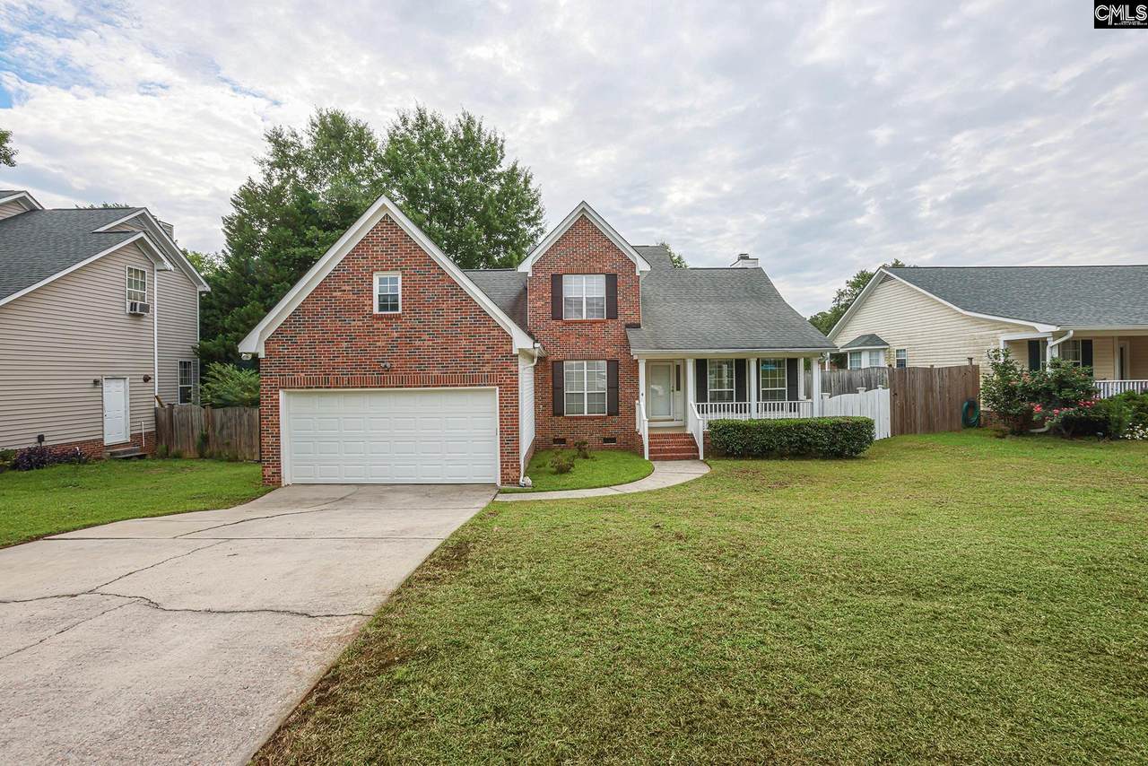
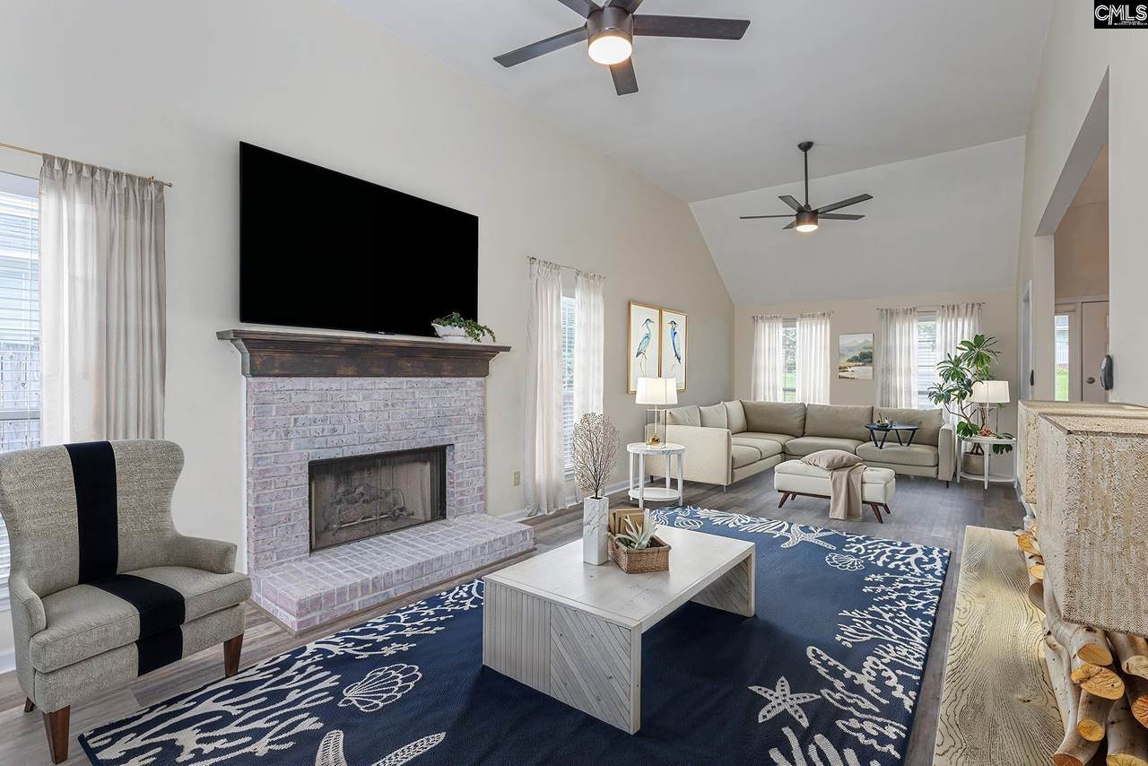
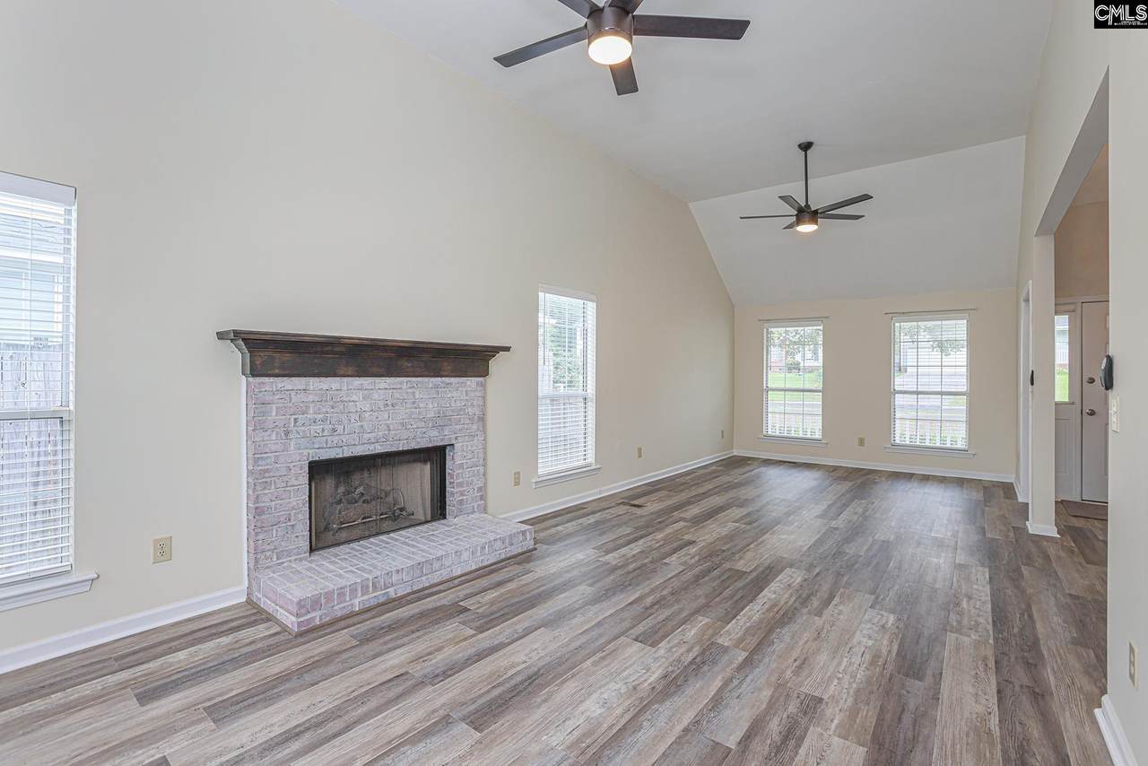
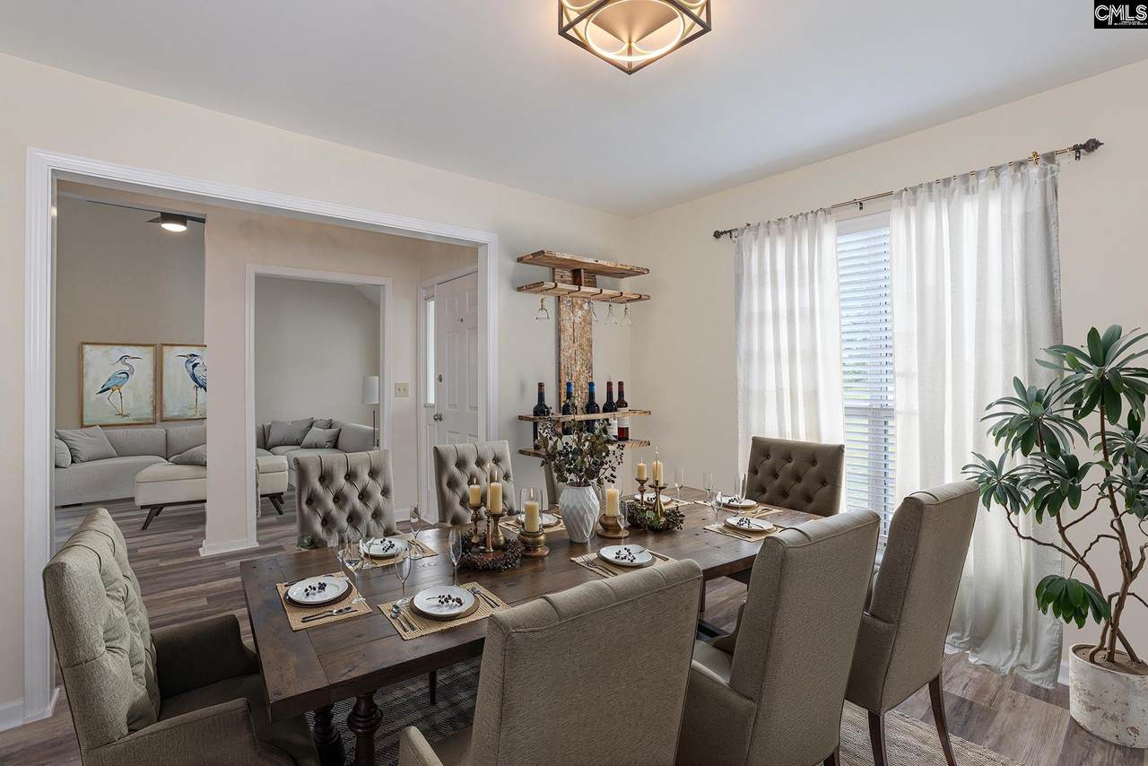
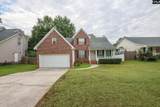
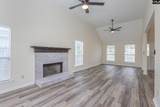
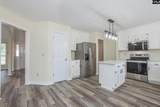
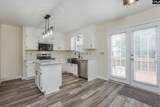
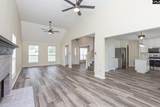
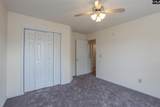
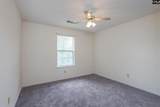
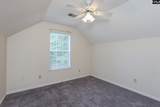
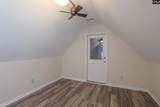
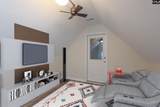
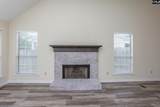
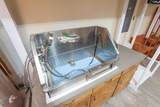
**Special financing with temporary below market interest rate contact agent for more information**UPDATED, Move IN READY 305 Hunters Ridge Drive offers the kind of warmth, charm, and Lexington lifestyle that makes you want to call it home. Welcome to this spacious home offering 4 beds, 2.5 baths and 2163 sq feet of comfortable living space. Step inside to brand new LVP throughout the main level, complemented by the new lighting that creates a bright inviting atmosphere. The undated kitchen shines with brand new appliances, perfect for cooking and entertaining. Upstairs you will enjoy the comfort of new carpeting in all the bedrooms. Plus, a bonus area off one of the bedrooms that can be a playroom, study or sitting room. Major systems have already been taken care of including newer HVAC systems and a roof that is less than 8 years old, giving you peace of mind. Let’s not forget about the dog wash located in the garage to help take care of your pets. Ideally located just minutes form beautiful Lake Murray and Fourteen Mile Creek Trail this home also offers convenient access to shopping, dining and all the amenities of Lexington SC, making it the perfect blend of comfort and convenience.Don’t miss your chance to own this updated gen in a prime location. Schedule your showing today. Disclaimer: CMLS has not reviewed and, therefore, does not endorse vendors who may appear in listings.
-
4BEDS
-
0.19ACRES
-
2BATHS
-
11/2 BATHS
-
2,163SQFT
-
$162$/SQFT
School Information
Description
**Special financing with temporary below market interest rate contact agent for more information**UPDATED, Move IN READY 305 Hunters Ridge Drive offers the kind of warmth, charm, and Lexington lifestyle that makes you want to call it home. Welcome to this spacious home offering 4 beds, 2.5 baths and 2163 sq feet of comfortable living space. Step inside to brand new LVP throughout the main level, complemented by the new lighting that creates a bright inviting atmosphere. The undated kitchen shines with brand new appliances, perfect for cooking and entertaining. Upstairs you will enjoy the comfort of new carpeting in all the bedrooms. Plus, a bonus area off one of the bedrooms that can be a playroom, study or sitting room. Major systems have already been taken care of including newer HVAC systems and a roof that is less than 8 years old, giving you peace of mind. Let’s not forget about the dog wash located in the garage to help take care of your pets. Ideally located just minutes form beautiful Lake Murray and Fourteen Mile Creek Trail this home also offers convenient access to shopping, dining and all the amenities of Lexington SC, making it the perfect blend of comfort and convenience.Don’t miss your chance to own this updated gen in a prime location. Schedule your showing today. Disclaimer: CMLS has not reviewed and, therefore, does not endorse vendors who may appear in listings.
© 2026 Consolidated Multiple Listing Service, Inc. All rights reserved. IDX information is provided exclusively for consumers' personal, non-commercial use and may not be used for any purpose other than to identify prospective properties consumers may be interested in purchasing. Information is deemed reliable but is not guaranteed accurate by the MLS or Realty One Group Redefined | One Luxe International. Data last updated: 2026-11-18T20:40:28.33.