


Description
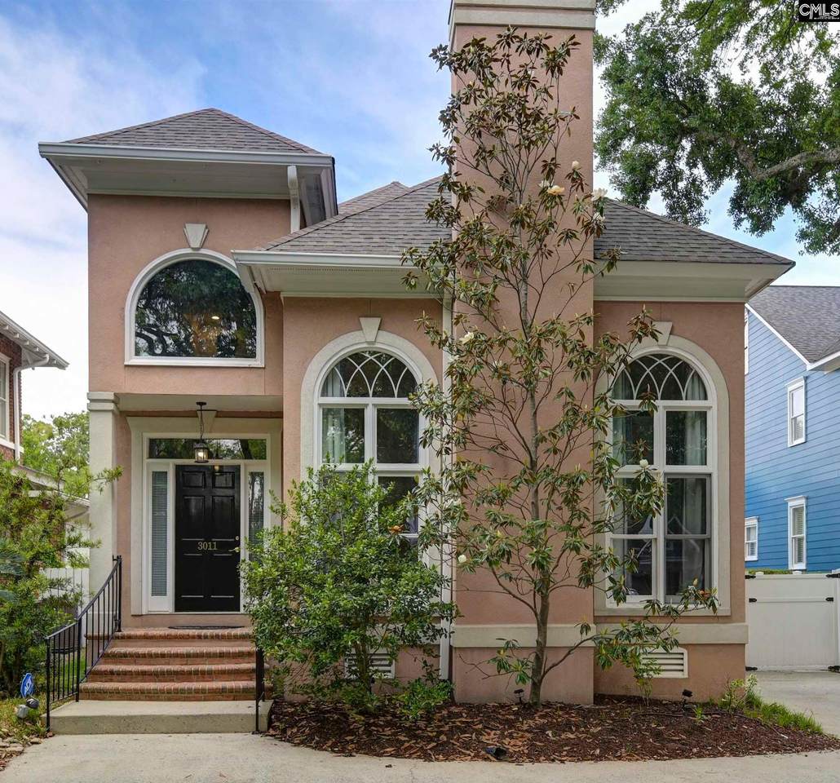
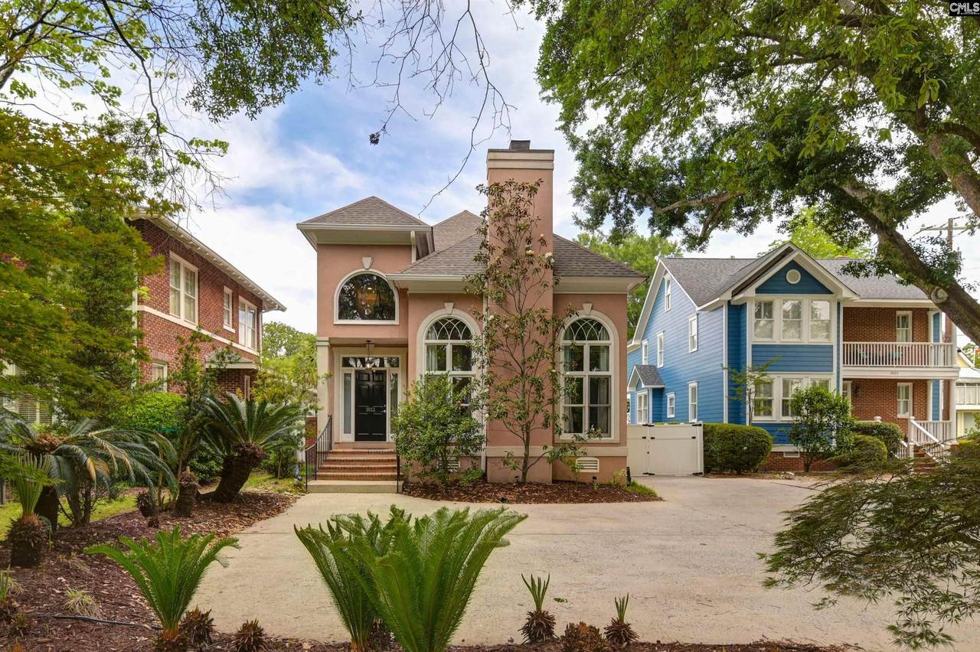
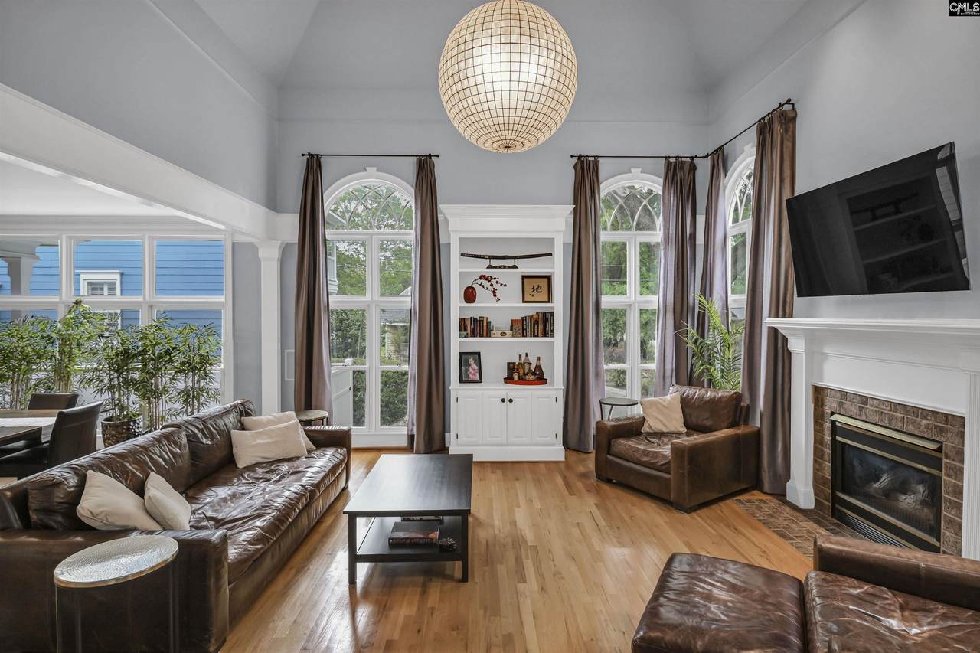
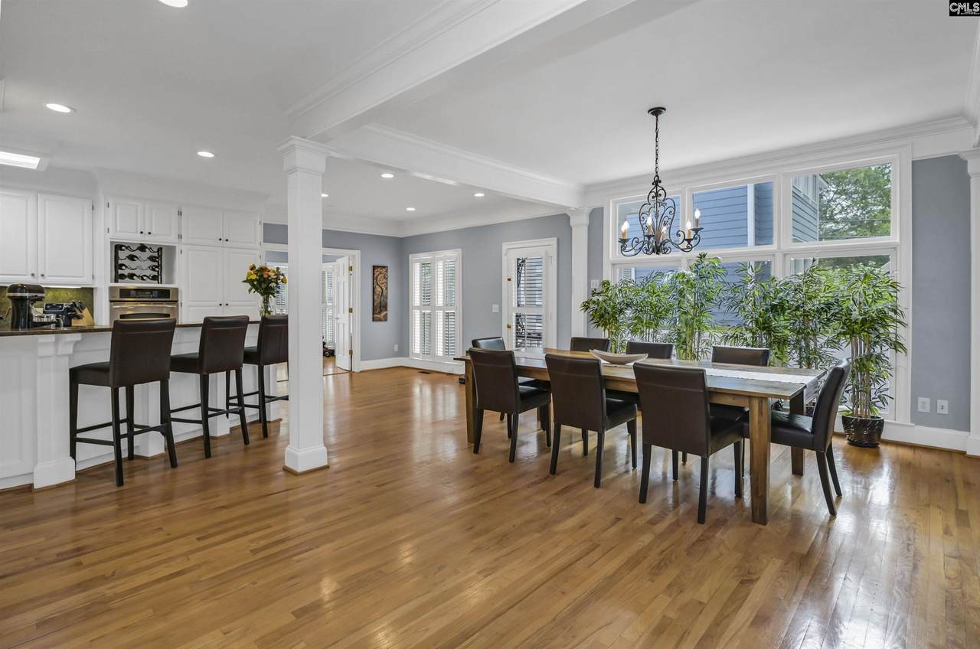
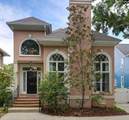
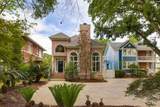
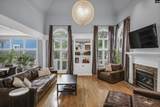
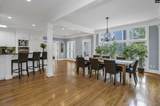
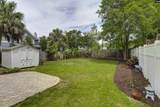
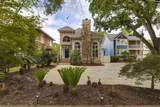
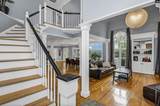
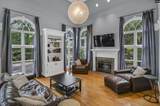
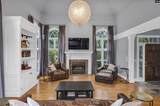
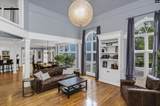
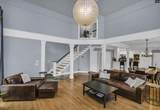
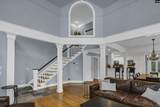
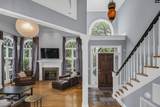
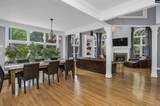
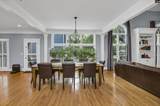
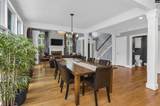
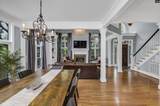
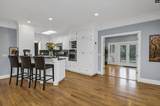
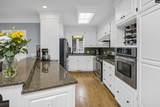
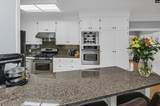
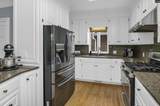
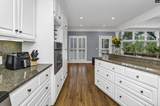
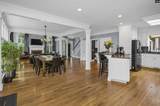
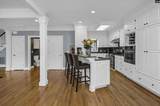
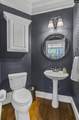
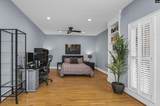
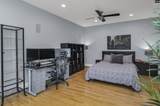
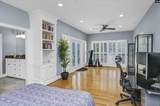
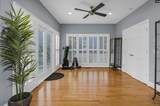
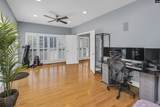
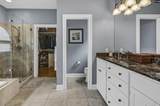
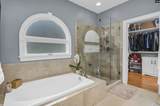
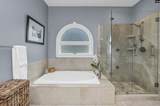
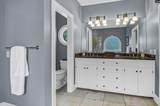
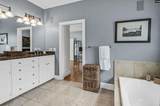
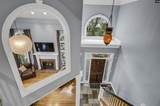
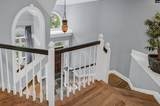
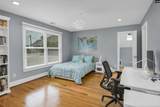
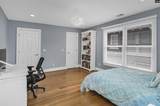
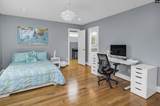
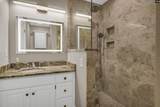
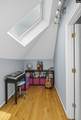
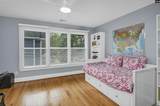
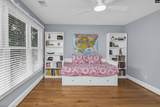
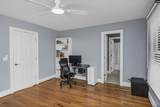
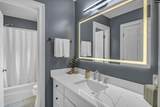
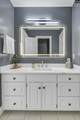
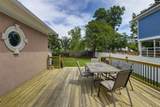
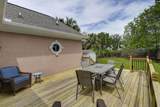
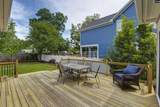
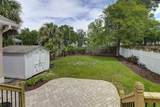
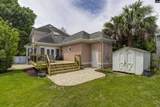
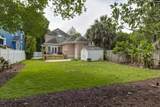
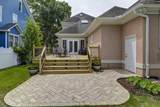
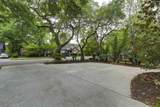
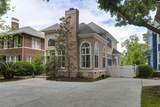
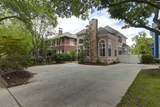
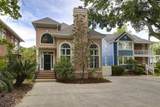
Located in the heart of the highly sought-after Shandon neighborhood, this custom home is just steps away from dining, shopping, and all that Devine Street has to enjoy! From the charming exterior and expansive windows to the thoughtful landscaping and tree-lined street, this home makes an unforgettable first impression. Inside, soaring 16-foot vaulted ceilings, showstopping light fixtures, a gas fireplace, and an open-concept floorplan create a space that feels both elegant and inviting. The kitchen is designed for everyday living and easy entertaining, featuring granite countertops, an eat-in bar with seating, two ovens, and seamless access into the main living areas. The home features three bedrooms, each with its own en-suite bathroom and generous closet. The main-level primary suite serves as a private retreat with a sitting area, French-doors leading to the back deck, and a spa-inspired bathroom featuring a garden tub, glass shower, and travertine finishes.Upstairs, you’ll find two additional bedrooms and a flexible bonus space ready to fit your needs – perfect for an office, nursery, or studio.Don’t miss the details that truly make this home special, including decorative crown molding, custom built-ins, hardwood floors throughout, and stone finishes in the bathrooms.For added functionality and organization, enjoy a main-level laundry room, a powder room, attached rear storage, and a separate outdoor shed. Modern conveniences such as a built-in surround sound system and a 50-amp outlet ready for EV charging ensure this home checks every box! With its unbeatable location, updated features, and charming functionality, this home provides a rare opportunity to enjoy the best of Columbia living. Don’t miss your chance to make it yours! Disclaimer: CMLS has not reviewed and, therefore, does not endorse vendors who may appear in listings.
-
3BEDS
-
0.21ACRES
-
3BATHS
-
11/2 BATHS
-
2,500SQFT
-
$276$/SQFT
School Information
Description
Located in the heart of the highly sought-after Shandon neighborhood, this custom home is just steps away from dining, shopping, and all that Devine Street has to enjoy! From the charming exterior and expansive windows to the thoughtful landscaping and tree-lined street, this home makes an unforgettable first impression. Inside, soaring 16-foot vaulted ceilings, showstopping light fixtures, a gas fireplace, and an open-concept floorplan create a space that feels both elegant and inviting. The kitchen is designed for everyday living and easy entertaining, featuring granite countertops, an eat-in bar with seating, two ovens, and seamless access into the main living areas. The home features three bedrooms, each with its own en-suite bathroom and generous closet. The main-level primary suite serves as a private retreat with a sitting area, French-doors leading to the back deck, and a spa-inspired bathroom featuring a garden tub, glass shower, and travertine finishes.Upstairs, you’ll find two additional bedrooms and a flexible bonus space ready to fit your needs – perfect for an office, nursery, or studio.Don’t miss the details that truly make this home special, including decorative crown molding, custom built-ins, hardwood floors throughout, and stone finishes in the bathrooms.For added functionality and organization, enjoy a main-level laundry room, a powder room, attached rear storage, and a separate outdoor shed. Modern conveniences such as a built-in surround sound system and a 50-amp outlet ready for EV charging ensure this home checks every box! With its unbeatable location, updated features, and charming functionality, this home provides a rare opportunity to enjoy the best of Columbia living. Don’t miss your chance to make it yours! Disclaimer: CMLS has not reviewed and, therefore, does not endorse vendors who may appear in listings.
© 2026 Consolidated Multiple Listing Service, Inc. All rights reserved. IDX information is provided exclusively for consumers' personal, non-commercial use and may not be used for any purpose other than to identify prospective properties consumers may be interested in purchasing. Information is deemed reliable but is not guaranteed accurate by the MLS or Realty One Group Redefined | One Luxe International. Data last updated: 2026-10-15T11:40:18.303.