




Description
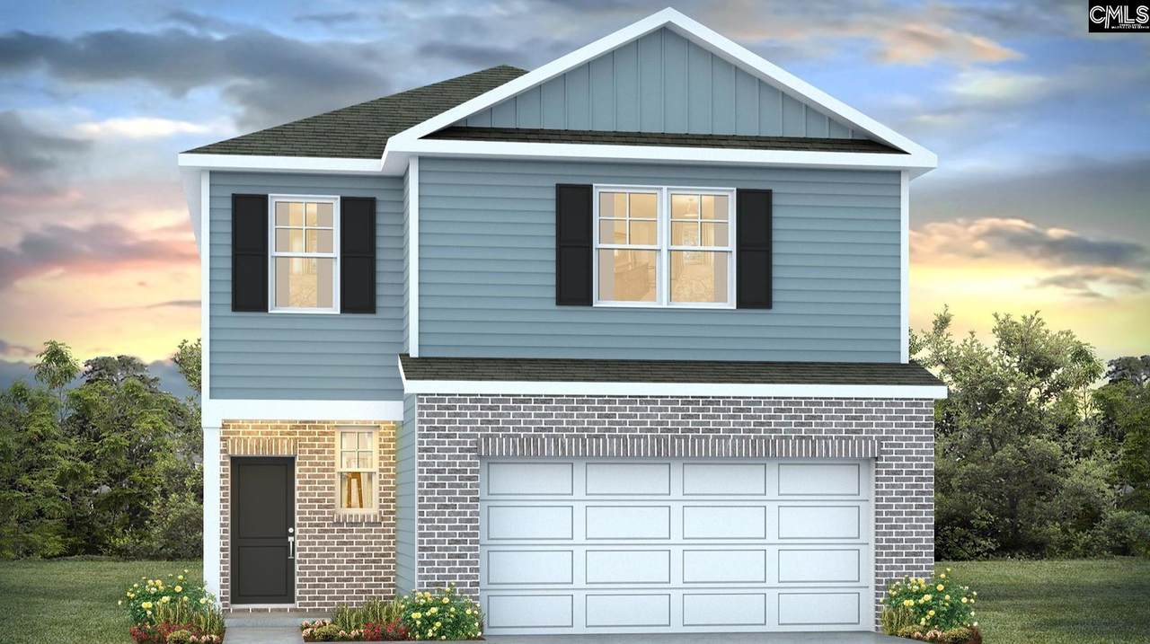
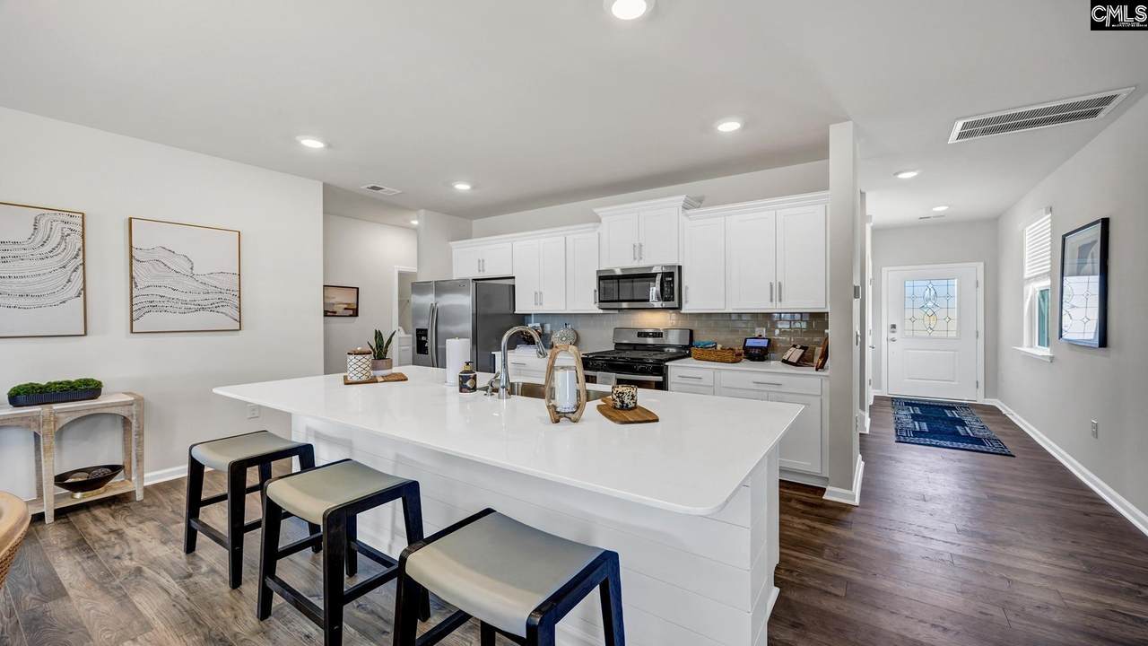
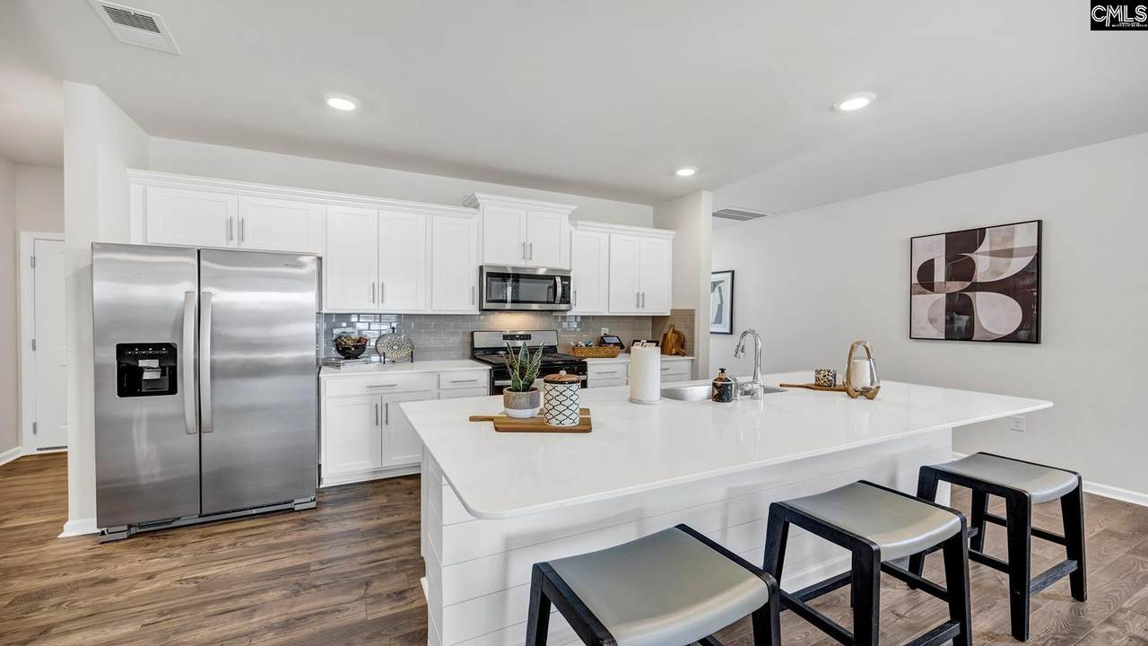
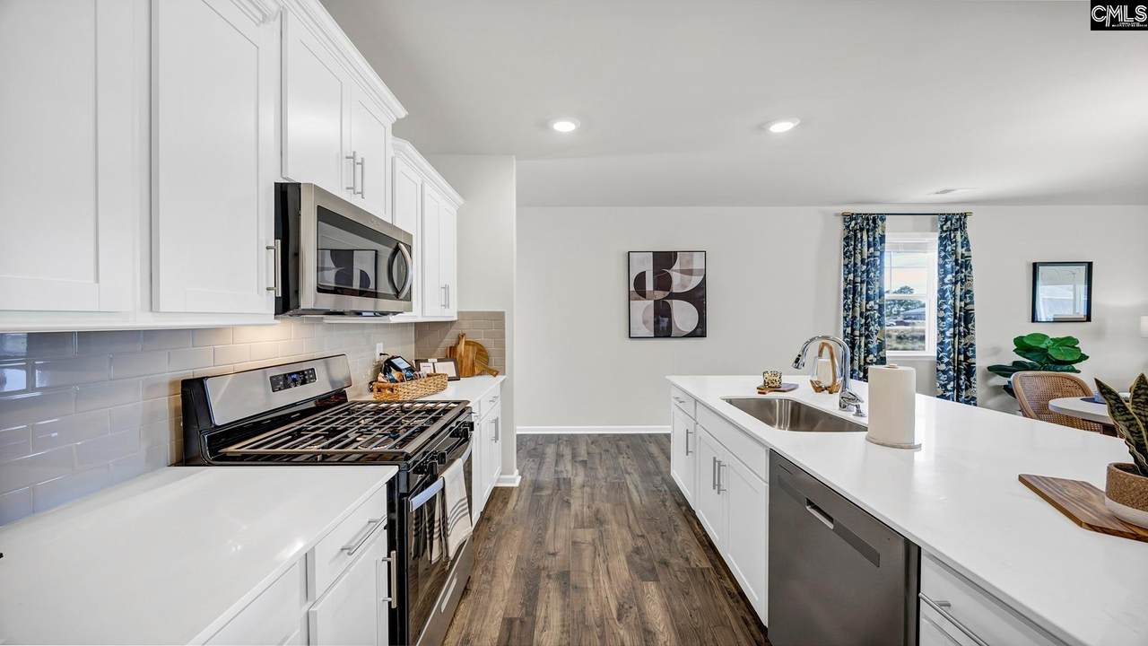
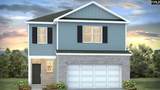
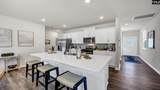
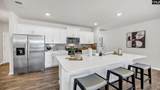
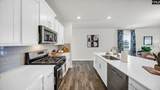
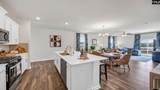
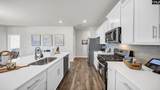
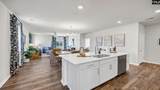
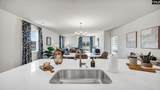
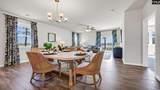
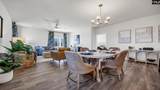
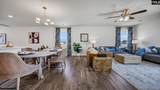
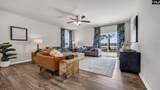
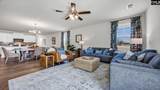
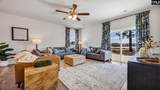
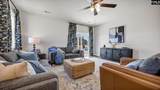
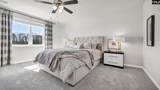
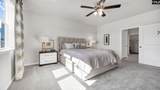
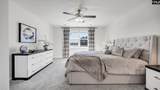
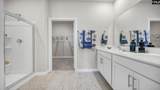
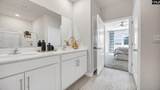
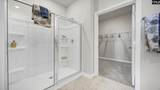
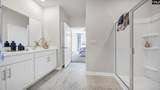
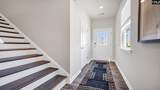
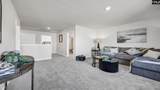
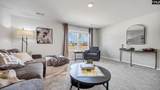
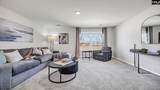
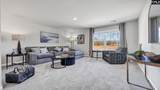
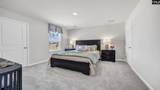
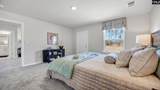
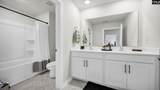
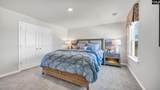
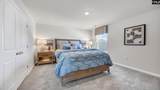
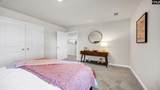
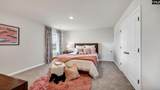
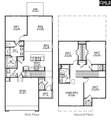
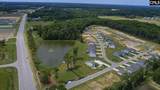
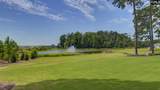
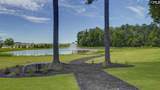
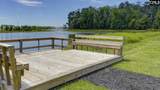
Find your new home in the Manning at 222 Ruby Prince Raod in Sease's Pond! This two-story home features a stunning blue hue of Hardie Plank siding and partial brick for a modern, elevated look and durable finish. Inside, the primary suite is downstairs and 3 additional bedrooms are located upstairs. You can also find a secondary living room on the second level! The kitchen boasts a floating island overlooking the open concept dining and living areas, finished with DRHE features that are sure to impress, including quartz countertops and kitchen tile backsplash. Come tour our Manning Model Home in Sease's Pond for design inspiration and to get a feel for this floorplan furnished! Sease's Pond is located just outside of Lexington, placing you close to many restaurants, stores, and entertainment. Enjoy a day at Lake Murray or stroll Downtown Lexington. Also take advantage of the beautiful landscape at Sease's Pond, where a community pond and dock are available to all residents. *The photos you see here are for illustration purposes only, interior and exterior features, options, colors and selections will differ. Please see sales agent for options. Disclaimer: CMLS has not reviewed and, therefore, does not endorse vendors who may appear in listings.
-
4BEDS
-
0.2ACRES
-
2BATHS
-
11/2 BATHS
-
2,203SQFT
-
$149$/SQFT
School Information
Description
Find your new home in the Manning at 222 Ruby Prince Raod in Sease's Pond! This two-story home features a stunning blue hue of Hardie Plank siding and partial brick for a modern, elevated look and durable finish. Inside, the primary suite is downstairs and 3 additional bedrooms are located upstairs. You can also find a secondary living room on the second level! The kitchen boasts a floating island overlooking the open concept dining and living areas, finished with DRHE features that are sure to impress, including quartz countertops and kitchen tile backsplash. Come tour our Manning Model Home in Sease's Pond for design inspiration and to get a feel for this floorplan furnished! Sease's Pond is located just outside of Lexington, placing you close to many restaurants, stores, and entertainment. Enjoy a day at Lake Murray or stroll Downtown Lexington. Also take advantage of the beautiful landscape at Sease's Pond, where a community pond and dock are available to all residents. *The photos you see here are for illustration purposes only, interior and exterior features, options, colors and selections will differ. Please see sales agent for options. Disclaimer: CMLS has not reviewed and, therefore, does not endorse vendors who may appear in listings.
© 2026 Consolidated Multiple Listing Service, Inc. All rights reserved. IDX information is provided exclusively for consumers' personal, non-commercial use and may not be used for any purpose other than to identify prospective properties consumers may be interested in purchasing. Information is deemed reliable but is not guaranteed accurate by the MLS or Realty One Group Redefined | One Luxe International. Data last updated: 2026-10-15T12:40:18.273.