







Skip To Content

217 Russell Rowe Road

Leesville, SC 29070
  • $240,000
  • STATUS: Active
  • ON SITE: 7 Days
  • MLS #: 646035
UPDATED: 192 min ago
$240,000
  • 4
    BEDS
  • 1.31
    ACRES
  • 2
    BATHS
  • 0
    1/2 BATHS
  • 1,680
    SQFT
  • $143
    $/SQFT
Neighborhood:
Type:
Manufactured Home
Built:
2026
County:

School Information

Elementary School:
Middle School:
High School:
School District:
Listing courtesy of Century 21 Vanguard.

Description

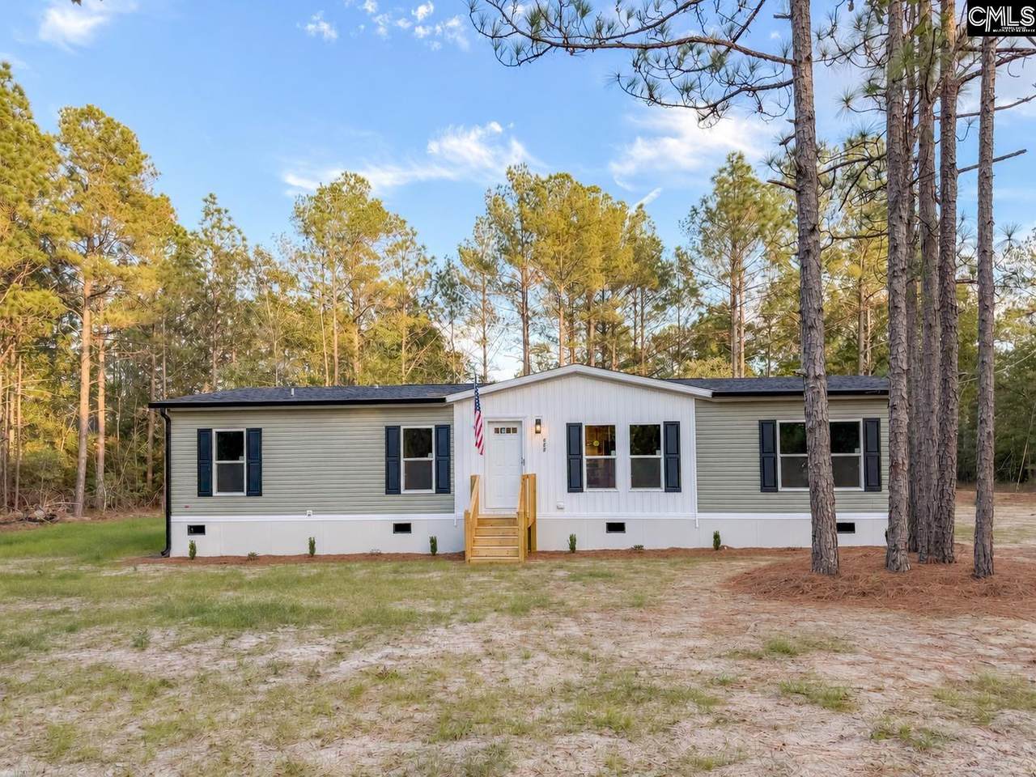
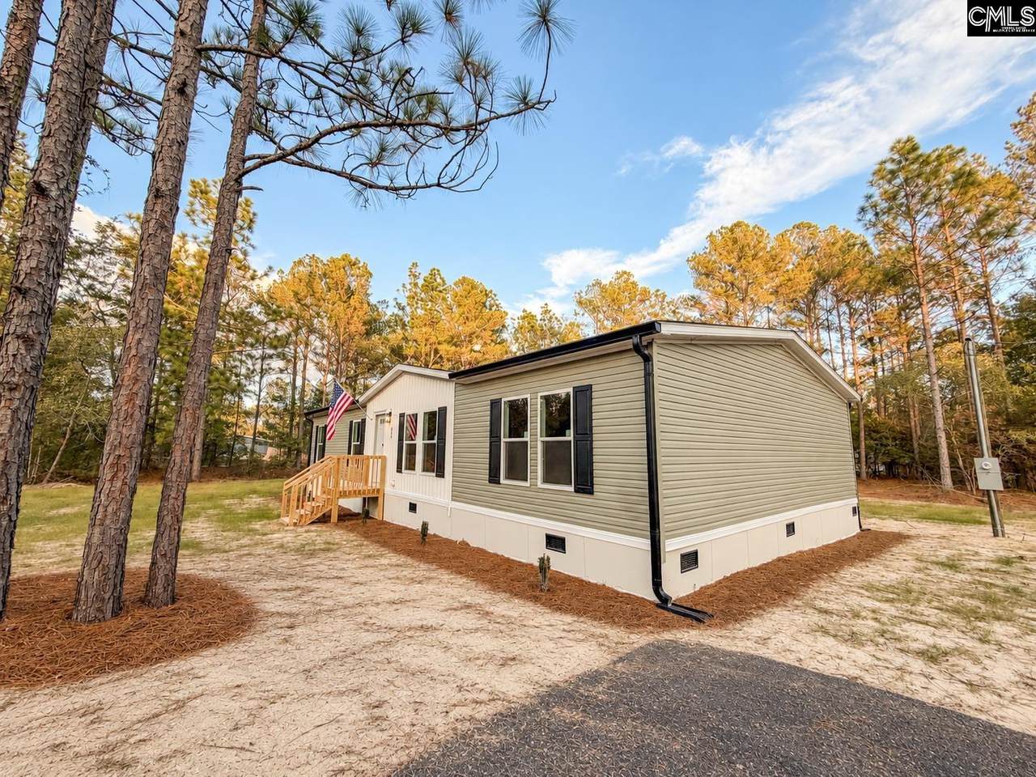
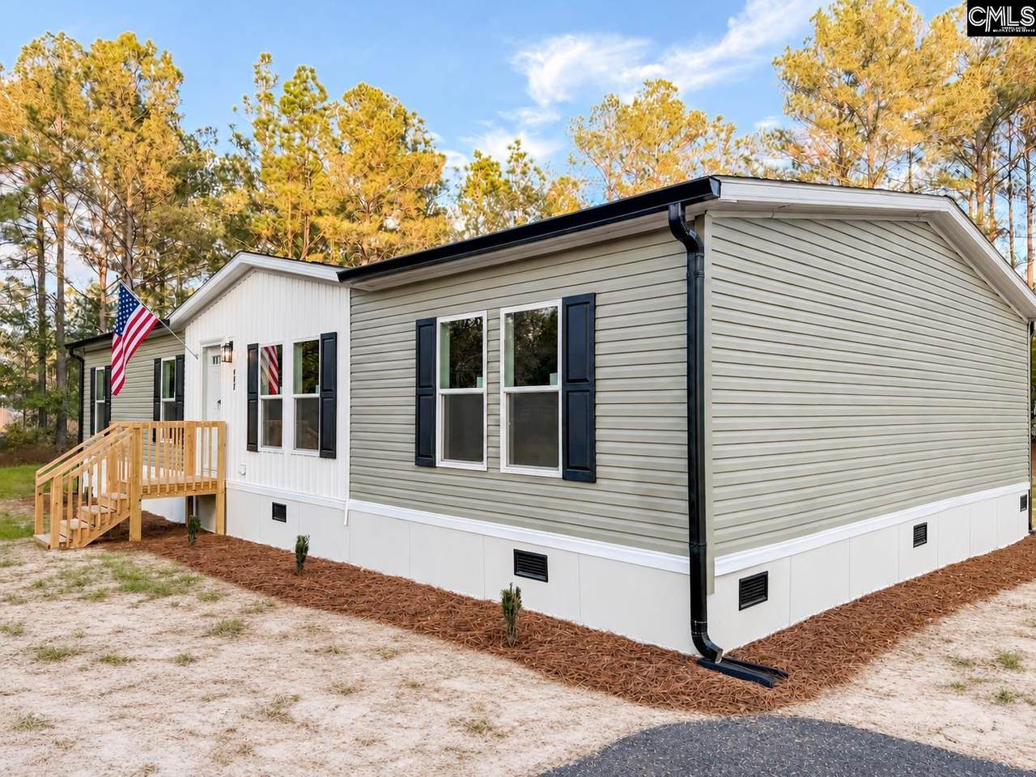
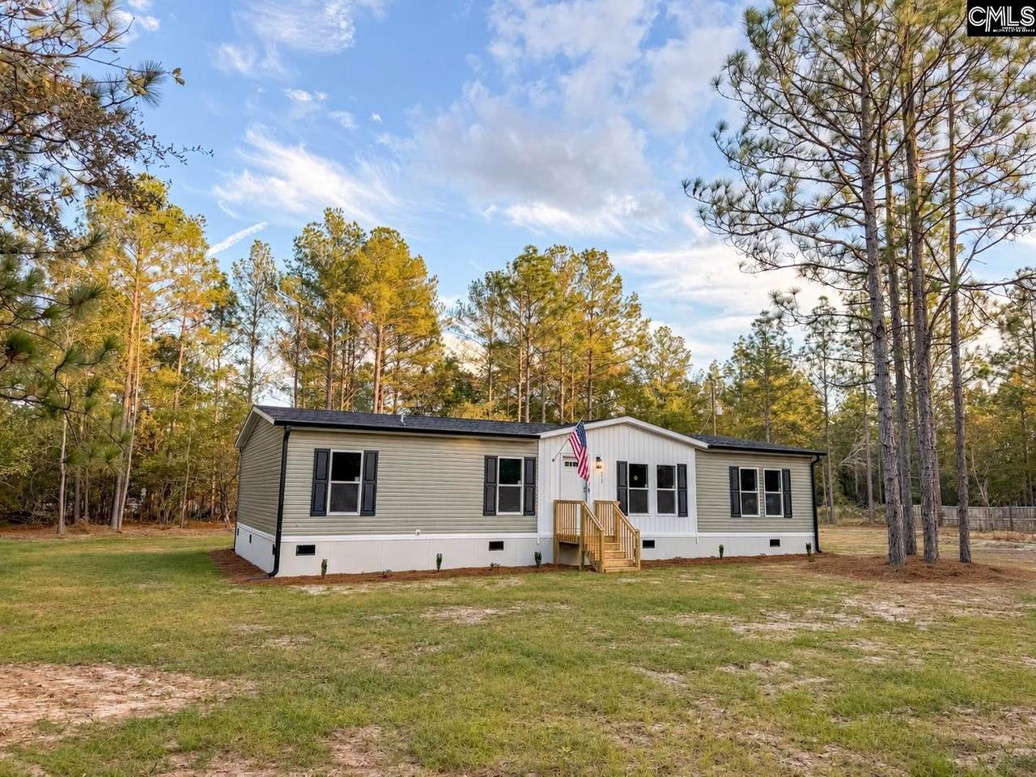
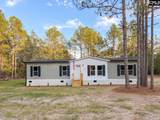
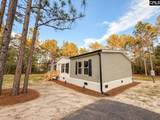
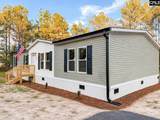
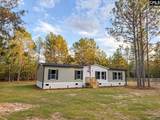
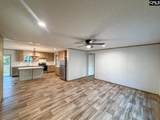
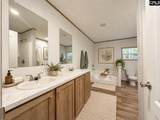
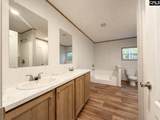
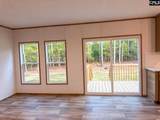
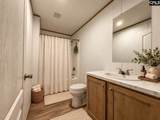
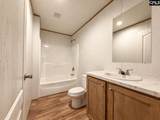
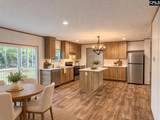
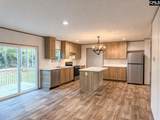
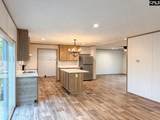
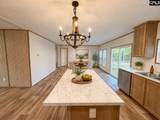
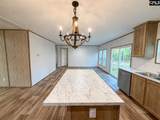
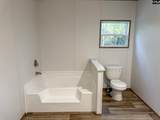
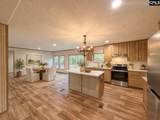
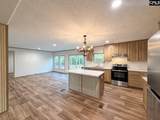
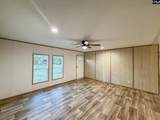
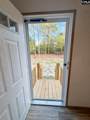
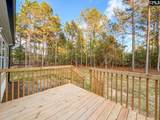
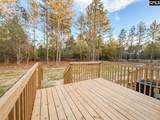
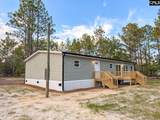
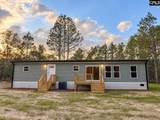
Welcome home to your brand new 4-bedroom, 2-bath home on 1.305 acres in the Lexington One school district! With 1,680 square feet, this home offers an inviting, open layout, a modern design, and updated lighting. The kitchen features a center island, stainless steel appliances, a new subway tile backsplash, and ample cabinet space. The spacious primary suite includes a double-sink vanity, soaking tub, and separate shower. Enjoy the wooded surroundings from the rear deck, with plenty of outdoor space to make your own. A fresh start with room to spread out! Disclaimer: CMLS has not reviewed and, therefore, does not endorse vendors who may appear in listings.

Monthly Payment Calculator


© 2026 Consolidated Multiple Listing Service, Inc. All rights reserved. IDX information is provided exclusively for consumers' personal, non-commercial use and may not be used for any purpose other than to identify prospective properties consumers may be interested in purchasing. Information is deemed reliable but is not guaranteed accurate by the MLS or Realty One Group Redefined | One Luxe International. Data last updated: 2026-11-06T23:40:19.01.
www.realtyonegroupredefined.com/homes/183237617
Print Image

217 Russell Rowe Road Leesville, SC 29070

  • Price: $240,000
  • Status: Active
  • On Site: 7 Days
  • Updated: 192 min ago
  • MLS #: 646035
4
Beds
2
Baths
0
½ Baths
1.31
Acres
1,680
SQFT
$143
$/SQFT
2026
Built
Neighborhood:
None
County:
Lexington
Area:
Rural S Lexington Co - Gaston Et
Elementary School:
Pelion
Middle School:
Pelion
High School:
Pelion
School District:
Lexington One
Property Description
Welcome home to your brand new 4-bedroom, 2-bath home on 1.305 acres in the Lexington One school district! With 1,680 square feet, this home offers an inviting, open layout, a modern design, and updated lighting. The kitchen features a center island, stainless steel appliances, a new subway tile backsplash, and ample cabinet space. The spacious primary suite includes a double-sink vanity, soaking tub, and separate shower. Enjoy the wooded surroundings from the rear deck, with plenty of outdoor space to make your own. A fresh start with room to spread out! Disclaimer: CMLS has not reviewed and, therefore, does not endorse vendors who may appear in listings.
Exterior Features

Exterior DeckGutters - Partial Exterior Finish Vinyl Garage None Parking Spaces 2 Road Type Dirt Style Traditional

Interior Features

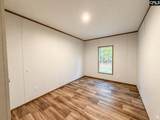
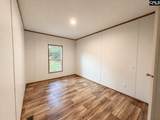
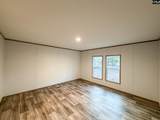
Basement No Basement Bedroom2 Bath-SharedCloset-PrivateFloors - Vinyl Bedroom3 Bath-SharedCloset-PrivateFloors - Vinyl Bedroom4 Bath-SharedCloset-PrivateFloors - Vinyl Cooling Central Equipment DishwasherRefrigerator Fireplaces 0 Formal Dining Room AreaFloors - Vinyl Formal Living Room Ceiling FanFloors - Vinyl Heating Central Interior Ceiling FanSmoke Detector Kitchen Cabinets-NaturalIslandPantryCounter Tops-FormicaFloors-VinylBacksplash-Tiled Laundry CommonHeated Space Master Bedroom Double VanityTub-GardenBath-PrivateSeparate ShowerCloset-Walk inFloors - Vinyl Master Bedroom Level Main

Property Features

Avail Financing CashConventionalRural Housing EligibleFHAVA Foreclosed Property No Sewer Septic Short Sale No Water Well

Listing information © 2026 Consolidated Multiple Listing Service, Inc.
Listing provided courtesy of Century 21 Vanguard: .


© 2026 Consolidated Multiple Listing Service, Inc. All rights reserved. IDX information is provided exclusively for consumers' personal, non-commercial use and may not be used for any purpose other than to identify prospective properties consumers may be interested in purchasing. Information is deemed reliable but is not guaranteed accurate by the MLS or Realty One Group Redefined | One Luxe International. Data last updated: 2026-11-06T23:40:19.01.
 
https://bt-photos.global.ssl.fastly.net/cola/1280_boomver_1_646035-2.jpg https://bt-photos.global.ssl.fastly.net/cola/1280_boomver_1_646035-2.jpg https://bt-photos.global.ssl.fastly.net/cola/1280_boomver_1_646035-2.jpg
Logo
Realty One Group Redefined | One Luxe International
906 Chapin RD
Chapin SC, 29036
Listing courtesy of Century 21 Vanguard.