
Skip To Content

1513 Johnson Park Road

Hartsville, SC 29550
  • $194,000
  • STATUS: Active
  • ON SITE: 21 Days
  • MLS #: 645151
UPDATED: 215 min ago
$194,000
  • 5
    BEDS
  • N/A
    ACRES
  • 3
    BATHS
  • 0
    1/2 BATHS
  • 2,138
    SQFT
  • $91
    $/SQFT
Neighborhood:
Type:
Manufactured Home
Built:
2015
County:

School Information

Elementary School:
Middle School:
High School:
School District:
Listing courtesy of Keller Williams Realty-Ballantyne.

Description

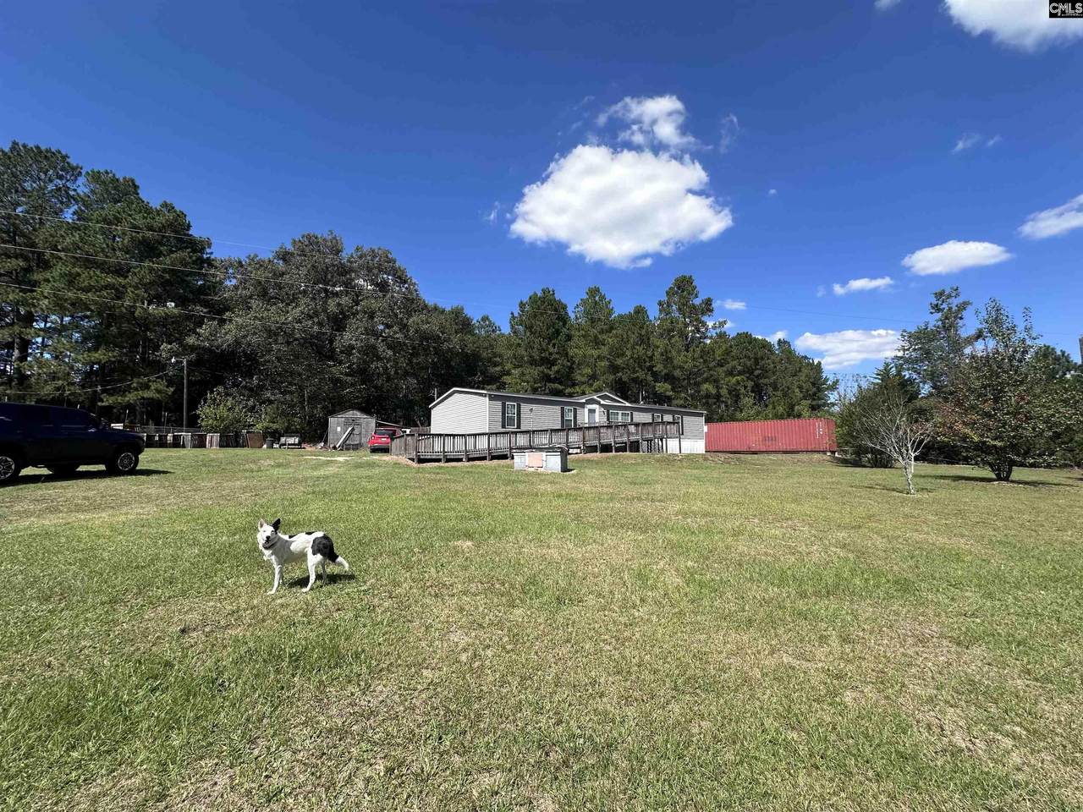
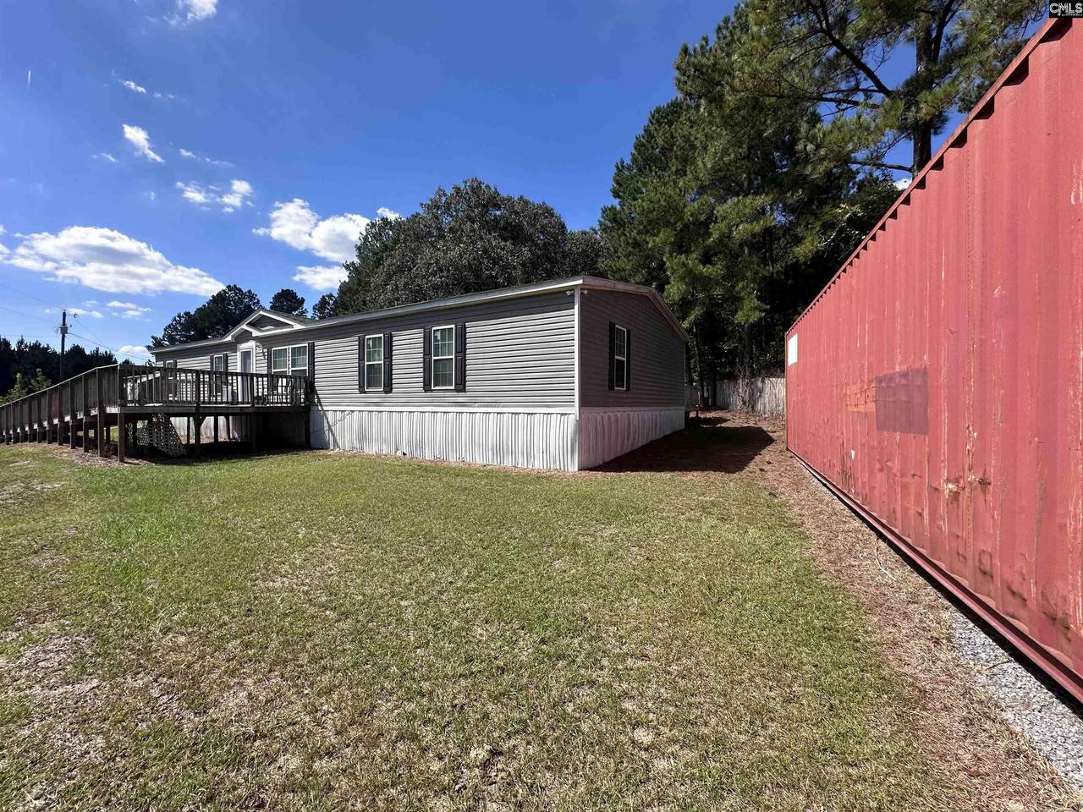
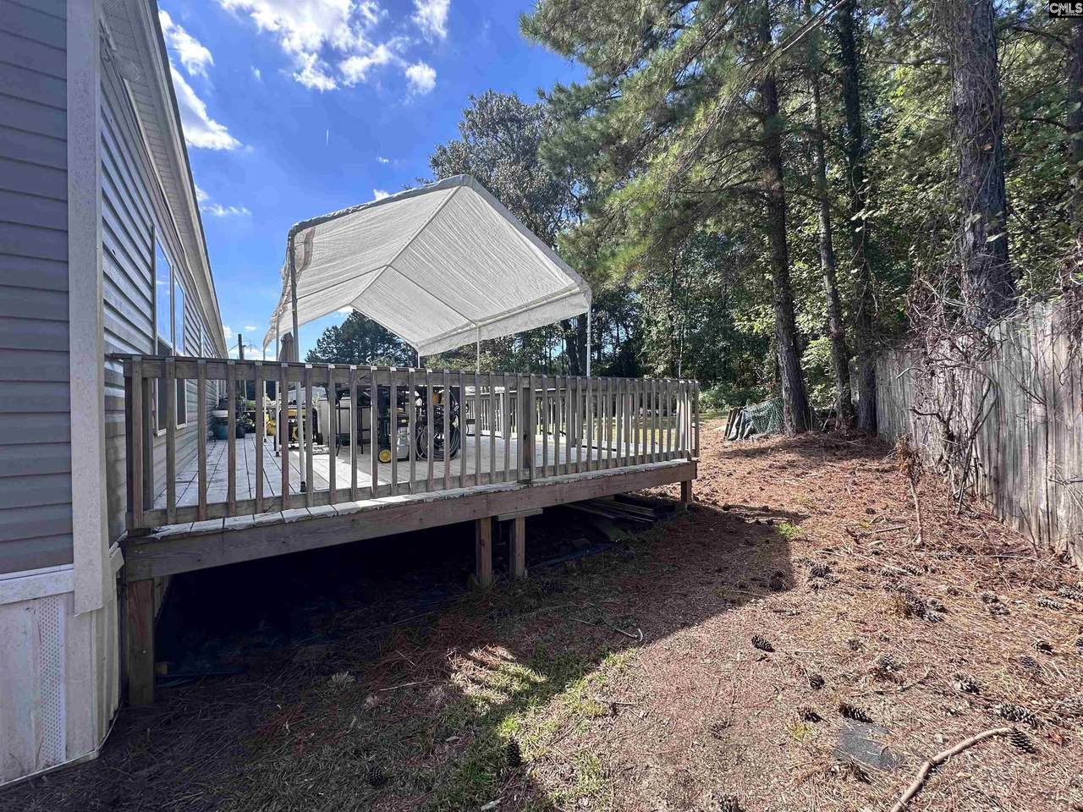
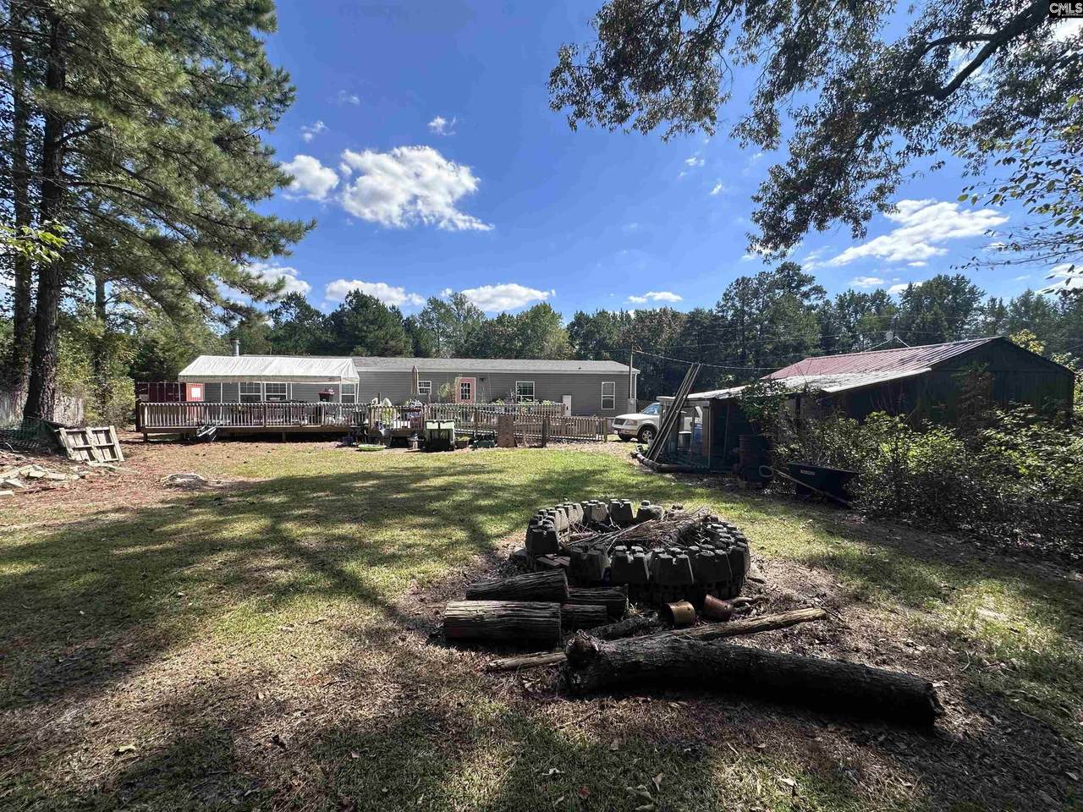
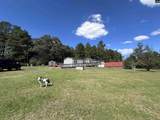
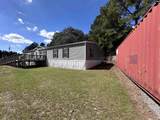
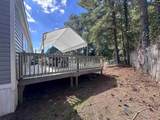
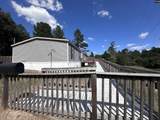
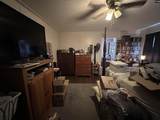
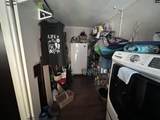
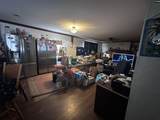
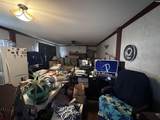
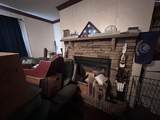
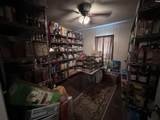
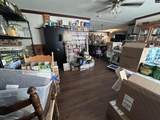
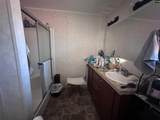
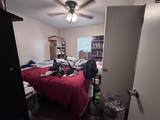
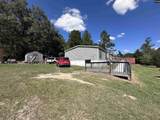
Spacious 2015 manufactured home offering five bedrooms, three full baths and approximately 2,138 square feet in a quiet rural Hartsville setting. The floor plan includes a private primary suite with a garden tub, separate shower and dual vanities; a Jack and Jill bath connecting two secondary bedrooms; a large kitchen island; and a den with a wood burning fireplace. Outdoor features include a deck, storage building, mature fruit trees and grapevines. Well and septic are reported in place, with county water hookup reported available. Situated on approximately 2.00 acres. Schedule a confirmed appointment to view this property. Disclaimer: CMLS has not reviewed and, therefore, does not endorse vendors who may appear in listings.

Monthly Payment Calculator


© 2026 Consolidated Multiple Listing Service, Inc. All rights reserved. IDX information is provided exclusively for consumers' personal, non-commercial use and may not be used for any purpose other than to identify prospective properties consumers may be interested in purchasing. Information is deemed reliable but is not guaranteed accurate by the MLS or Realty One Group Redefined | One Luxe International. Data last updated: 2026-11-06T23:40:19.01.
www.realtyonegroupredefined.com/homes/182308612
Print Image

1513 Johnson Park Road Hartsville, SC 29550

  • Price: $194,000
  • Status: Active
  • On Site: 21 Days
  • Updated: 215 min ago
  • MLS #: 645151
5
Beds
3
Baths
0
½ Baths
N/A
Acres
2,138
SQFT
$91
$/SQFT
2015
Built
Neighborhood:
None
County:
Other
Area:
All Others SC Counties
Elementary School:
Chesterfield County
Middle School:
Chesterfield County
High School:
Chesterfield County
School District:
Chesterfield County
Property Description
Spacious 2015 manufactured home offering five bedrooms, three full baths and approximately 2,138 square feet in a quiet rural Hartsville setting. The floor plan includes a private primary suite with a garden tub, separate shower and dual vanities; a Jack and Jill bath connecting two secondary bedrooms; a large kitchen island; and a den with a wood burning fireplace. Outdoor features include a deck, storage building, mature fruit trees and grapevines. Well and septic are reported in place, with county water hookup reported available. Situated on approximately 2.00 acres. Schedule a confirmed appointment to view this property. Disclaimer: CMLS has not reviewed and, therefore, does not endorse vendors who may appear in listings.
Exterior Features

Exterior DeckShedIrrigation WellFront Porch - Uncovered Exterior Finish Vinyl Garage None Pool YN No Road Type Gravel Style Ranch

Interior Features

Basement No Basement Bedroom2 Bath-Jack & Jill ÂCeiling Fan Bedroom3 Bath-Jack & Jill ÂCeiling Fan Bedroom4 Ceiling Fan Bedroom5 Ceiling Fan Cooling CentralHeat Pump 1st Lvl Equipment DishwasherRefrigeratorMicrowave Above Stove Fireplace Wood Burning Fireplaces 1 Heating Heat Pump 1st Lvl Interior Ceiling Fan Kitchen Island Living Room Ceiling Fan Master Bedroom Double VanityTub-GardenBath-PrivateSeparate ShowerCloset-Walk inCeiling Fan Master Bedroom Level Main

Property Features

Avail Financing CashConventional Sewer Septic Water WellWell-Public Available

Listing information © 2026 Consolidated Multiple Listing Service, Inc.
Listing provided courtesy of Keller Williams Realty-Ballantyne: .


© 2026 Consolidated Multiple Listing Service, Inc. All rights reserved. IDX information is provided exclusively for consumers' personal, non-commercial use and may not be used for any purpose other than to identify prospective properties consumers may be interested in purchasing. Information is deemed reliable but is not guaranteed accurate by the MLS or Realty One Group Redefined | One Luxe International. Data last updated: 2026-11-06T23:40:19.01.
 
https://bt-photos.global.ssl.fastly.net/cola/1280_boomver_2_645151-2.jpg https://bt-photos.global.ssl.fastly.net/cola/1280_boomver_2_645151-2.jpg https://bt-photos.global.ssl.fastly.net/cola/1280_boomver_2_645151-2.jpg
Logo
Realty One Group Redefined | One Luxe International
906 Chapin RD
Chapin SC, 29036
Listing courtesy of Keller Williams Realty-Ballantyne.