
Skip To Content

1273 Mosser Drive

Columbia, SC 29203
  • $2,100/mo.
  • STATUS: Active
  • ON SITE: 36 Days
  • MLS #: 642580
Rental
UPDATED: 52 min ago
$2,100/mo.
Rental
  • 3
    BEDS
  • 0.14
    ACRES
  • 2
    BATHS
  • 0
    1/2 BATHS
  • 1,257
    SQFT
Neighborhood:
Type:
Rentals
Built:
2024
County:

School Information

Elementary School:
Middle School:
High School:
School District:
Listing courtesy of Fort Jackson Realty LLC.

Description

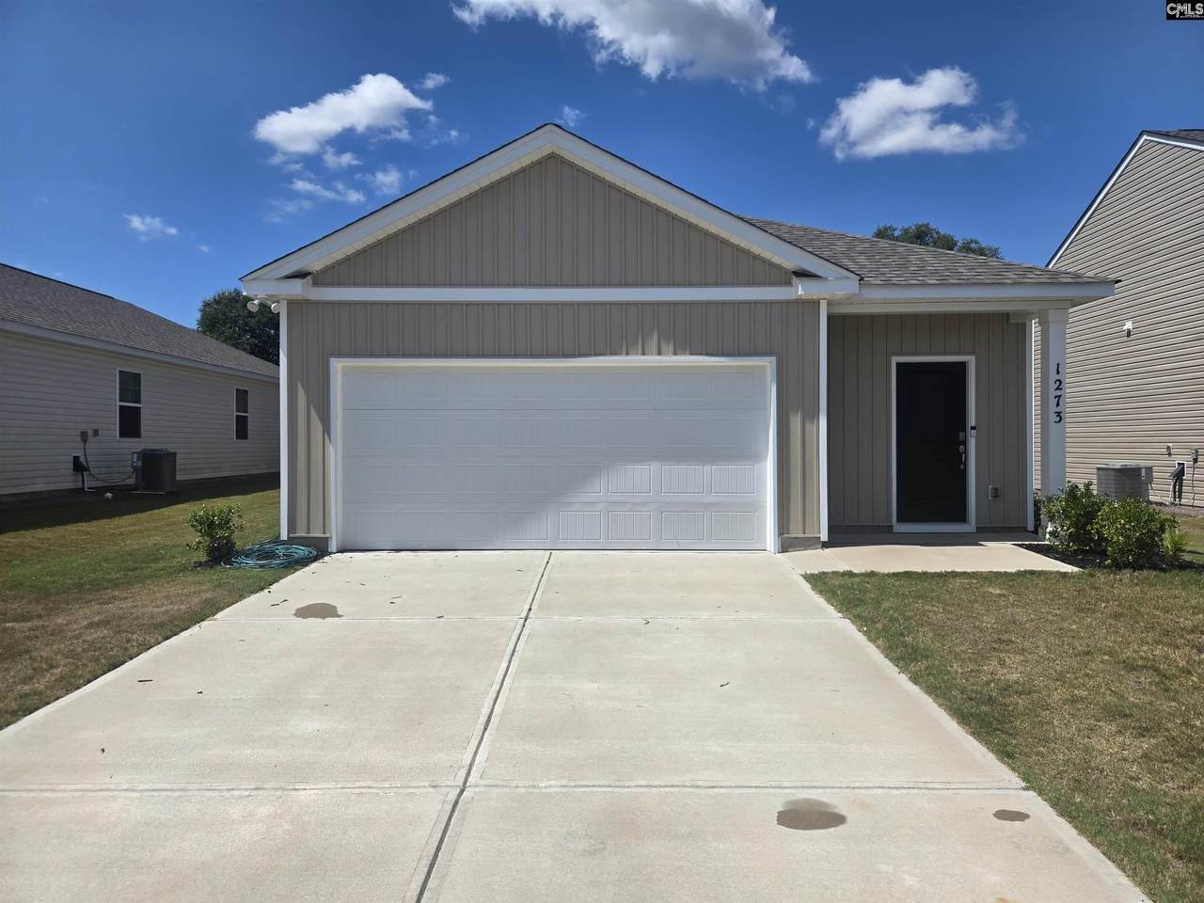
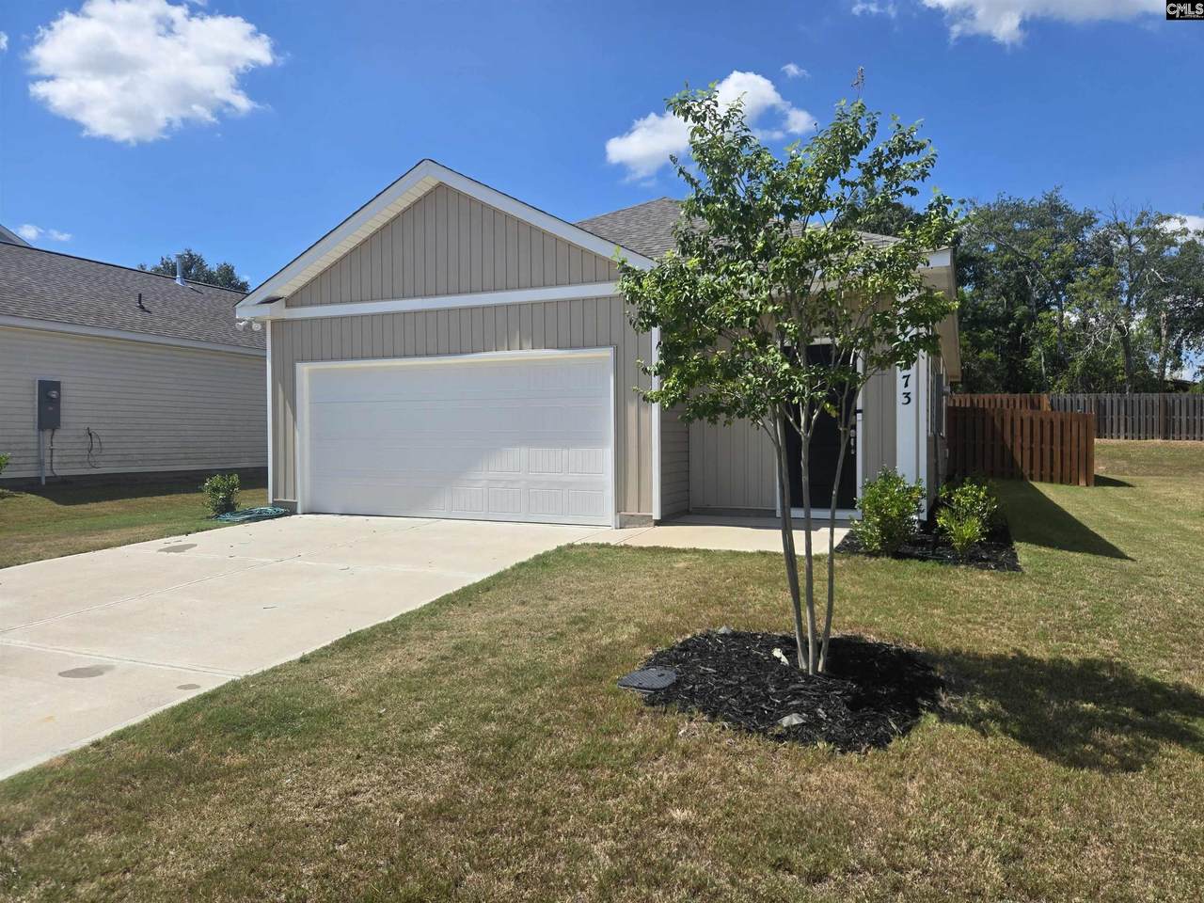
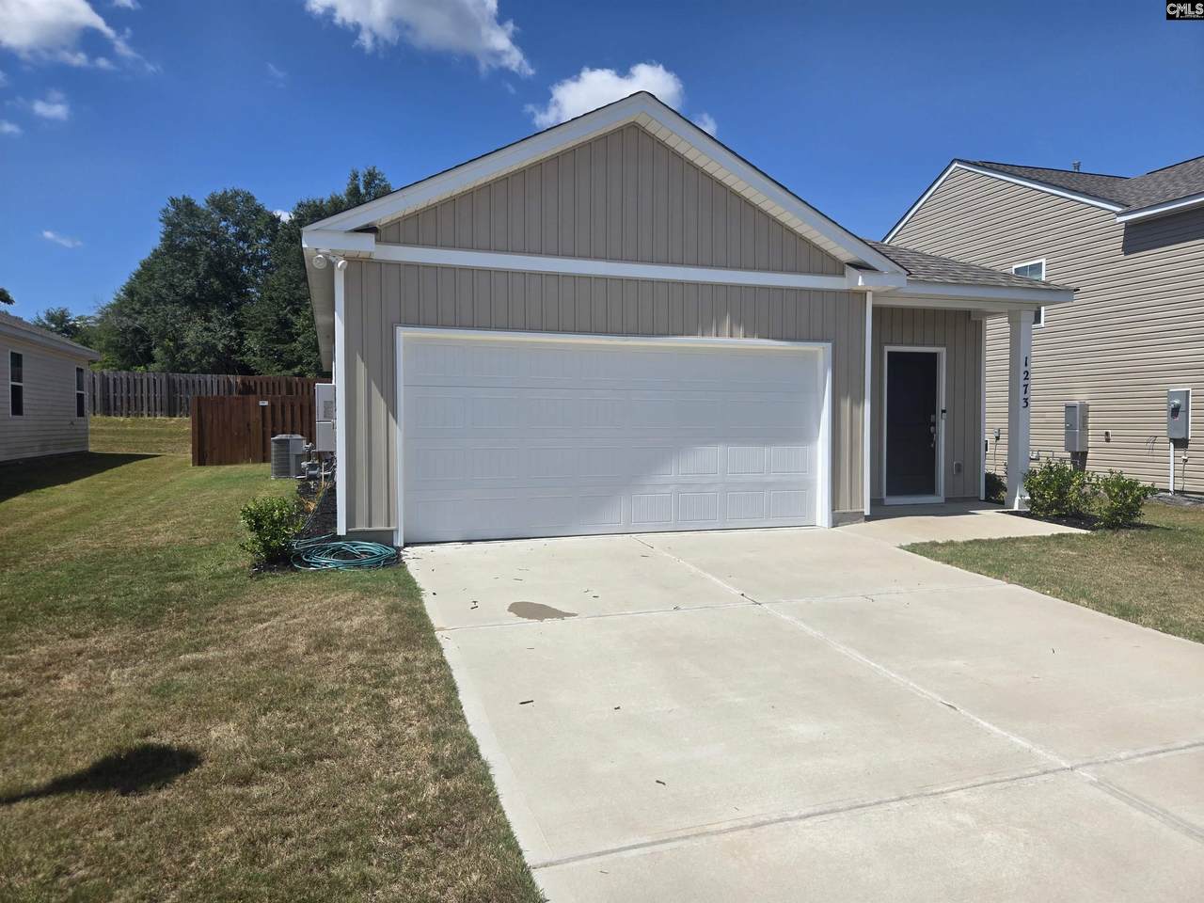
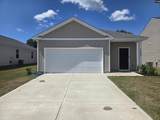
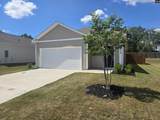
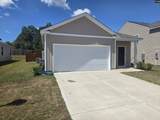
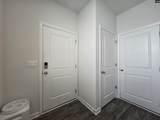
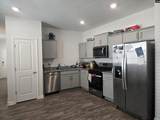
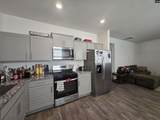
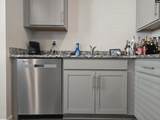
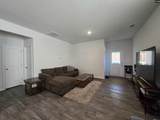
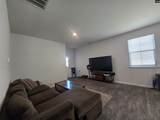
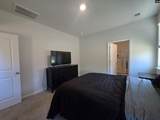
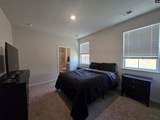
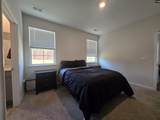
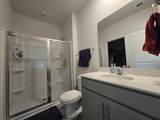
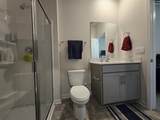
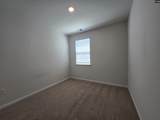
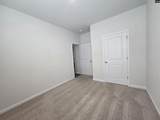
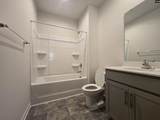
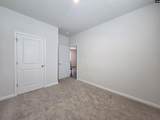
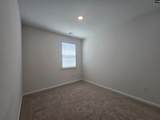
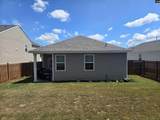
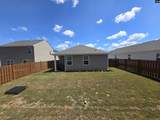
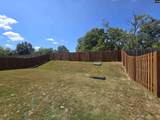
This home offers a functional, inviting ranch-style floorplan with all three bedrooms and two bathrooms conveniently located on one level. The open-concept design features a spacious kitchen with ample cabinet storage, crisp white cabinetry, and beautiful modern granite countertops. Abundant windows throughout the home fill the space with warm natural light, creating a bright and welcoming atmosphere. The impressive primary suite includes a private en-suite bathroom and walk-in closet. Outside, enjoy a peaceful retreat on the paved back patio overlooking the serene surroundings of Grand Oaks. Disclaimer: CMLS has not reviewed and, therefore, does not endorse vendors who may appear in listings.


© 2026 Consolidated Multiple Listing Service, Inc. All rights reserved. IDX information is provided exclusively for consumers' personal, non-commercial use and may not be used for any purpose other than to identify prospective properties consumers may be interested in purchasing. Information is deemed reliable but is not guaranteed accurate by the MLS or Realty One Group Redefined | One Luxe International. Data last updated: 2026-10-15T12:40:18.273.
www.realtyonegroupredefined.com/homes/180975052
Print Image

1273 Mosser Drive Columbia, SC 29203

  • Price: $2,100/mo.
  • Status: Active
  • On Site: 36 Days
  • Updated: 52 min ago
  • MLS #: 642580
3
Beds
2
Baths
0
½ Baths
0.14
Acres
1,257
SQFT
2024
Built
Neighborhood:
Grand Oaks
County:
Richland
Area:
City Of Columbia, Denny Terrace
Elementary School:
Greenview
Middle School:
Sanders
High School:
Keenan High
School District:
Richland One
Property Description
This home offers a functional, inviting ranch-style floorplan with all three bedrooms and two bathrooms conveniently located on one level. The open-concept design features a spacious kitchen with ample cabinet storage, crisp white cabinetry, and beautiful modern granite countertops. Abundant windows throughout the home fill the space with warm natural light, creating a bright and welcoming atmosphere. The impressive primary suite includes a private en-suite bathroom and walk-in closet. Outside, enjoy a peaceful retreat on the paved back patio overlooking the serene surroundings of Grand Oaks. Disclaimer: CMLS has not reviewed and, therefore, does not endorse vendors who may appear in listings.
Exterior Features

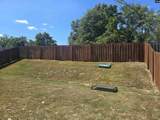
Exterior PatioFront Porch - Covered Fencing Rear Only-Wood Lot Size 49.4X120X52.8X119.9 Style Ranch

Interior Features

Cooling Central Equipment DishwasherDisposalMicrowave-Above StoveRangeRefrigerator Heating CentralGas 1st Lvl

Property Features

Cable Paid By Tenant Cool Paid By Tenant Credit Check 50 Electric Paid By Tenant Gas Paid By Tenant Heating Paid By Tenant Lawn Paid By Tenant Lease Term Other Miscellaneous Community Pool Pet Fee 250 Pets Allowed Yes Rental Type Single Family Security Deposit 2100 Sewer Public Sewer Paid By Tenant Trash Paid By Owner Water Public Water Paid By Tenant

Listing information © 2026 Consolidated Multiple Listing Service, Inc.
Listing provided courtesy of Fort Jackson Realty LLC: .


© 2026 Consolidated Multiple Listing Service, Inc. All rights reserved. IDX information is provided exclusively for consumers' personal, non-commercial use and may not be used for any purpose other than to identify prospective properties consumers may be interested in purchasing. Information is deemed reliable but is not guaranteed accurate by the MLS or Realty One Group Redefined | One Luxe International. Data last updated: 2026-10-15T12:40:18.273.
 
https://bt-photos.global.ssl.fastly.net/cola/1280_boomver_1_642580-2.jpg https://bt-photos.global.ssl.fastly.net/cola/1280_boomver_1_642580-2.jpg https://bt-photos.global.ssl.fastly.net/cola/1280_boomver_1_642580-2.jpg
Logo
Realty One Group Redefined | One Luxe International
906 Chapin RD
Chapin SC, 29036
Listing courtesy of Fort Jackson Realty LLC.