Skip To Content

1115 Kenneth Drive

Lexington, SC 29073
  • $120,000
  • STATUS: Active
  • ON SITE: 7 Days
  • MLS #: 645962
UPDATED: 158 min ago
$120,000
  • 3
    BEDS
  • 0.26
    ACRES
  • 2
    BATHS
  • 0
    1/2 BATHS
  • 1,152
    SQFT
  • $104
    $/SQFT
Neighborhood:
Type:
Manufactured Home
Built:
1992
County:

School Information

Elementary School:
Middle School:
High School:
School District:
Listing courtesy of Yip Premier Real Estate LLC.

Description

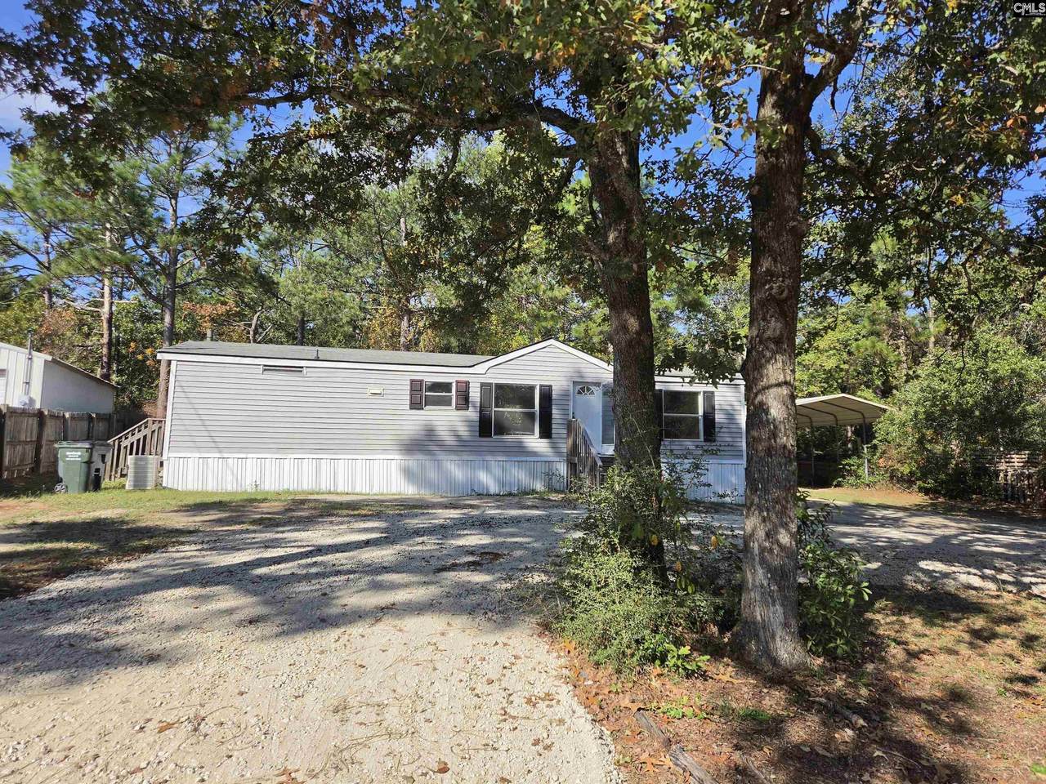
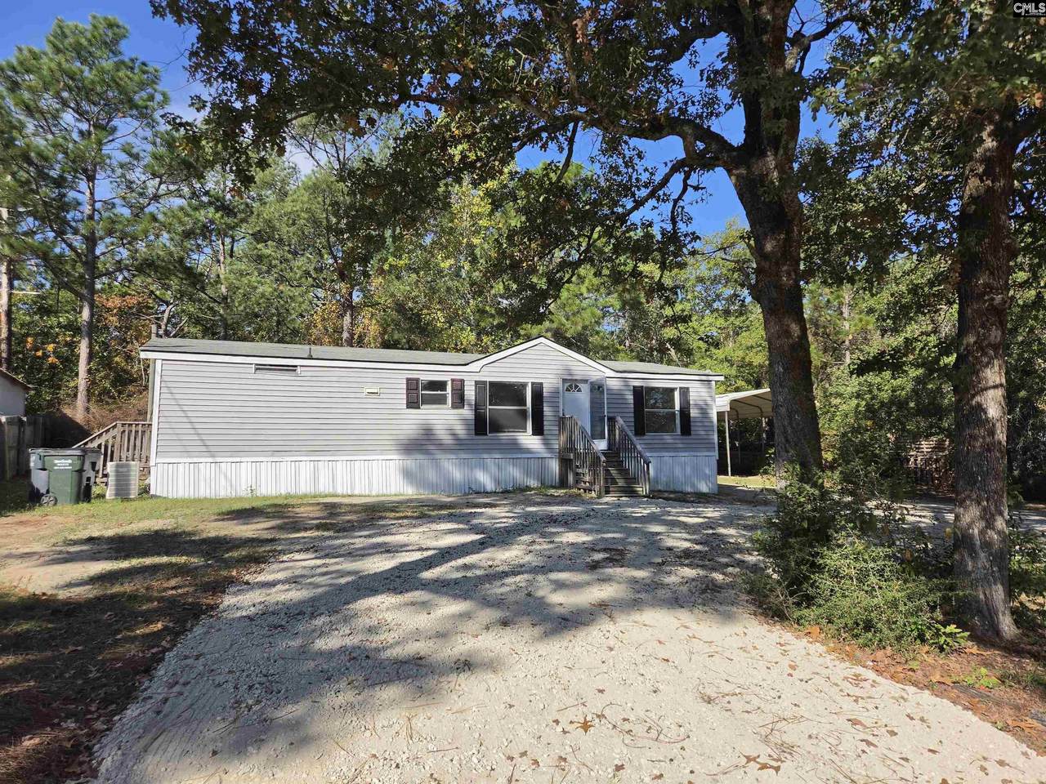
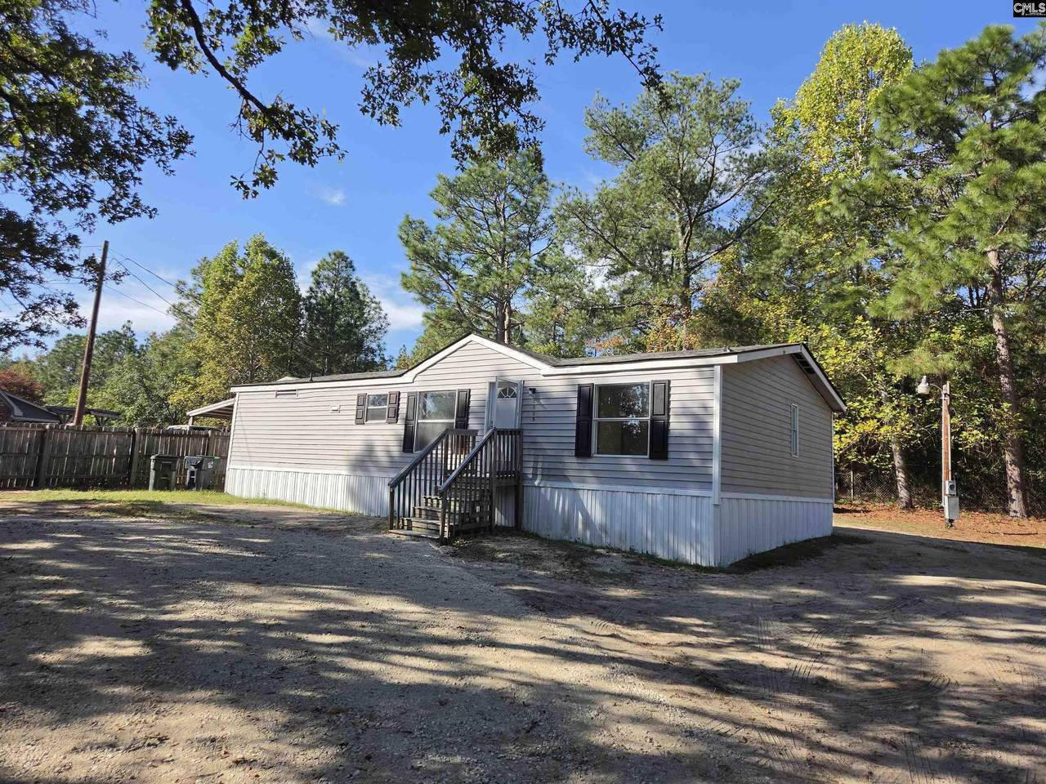
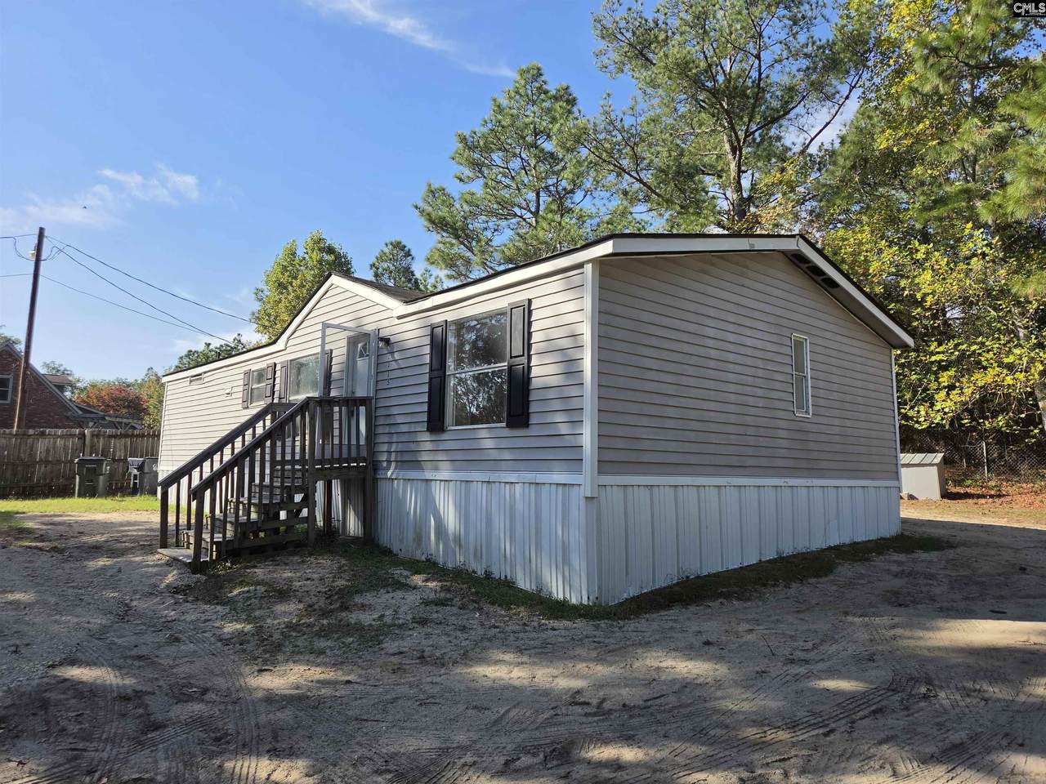
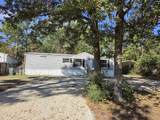
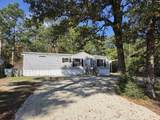
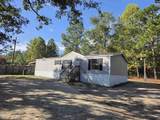
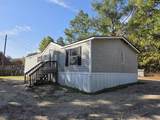
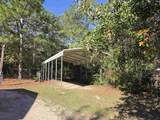
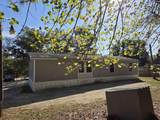
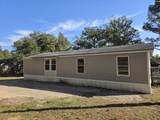
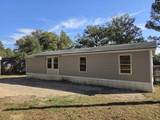
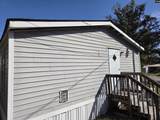
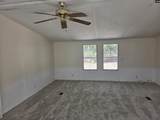
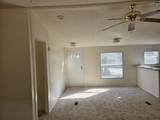
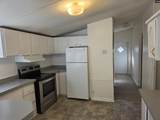
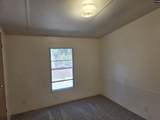
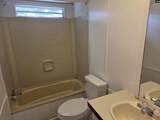
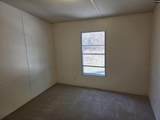
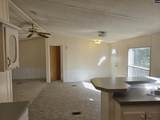
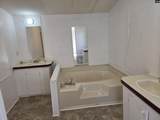
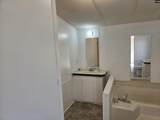
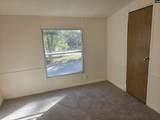
Three bedroom, two bath manufactured home in great condition! All new carpet! Master suite with private bath with garden tub and two vanities. Excellent opportunity to own a home on.26 acre lot with no HOA! Perfectly suited for an investor looking for immediate cash flow. Home was previously rented for $1500 permonth. Large detached carport is ideal for a RV and has a separate power pole. New circular driveway installed. Disclaimer: CMLS has not reviewed and, therefore, does not endorse vendors who may appear in listings.

Monthly Payment Calculator


© 2026 Consolidated Multiple Listing Service, Inc. All rights reserved. IDX information is provided exclusively for consumers' personal, non-commercial use and may not be used for any purpose other than to identify prospective properties consumers may be interested in purchasing. Information is deemed reliable but is not guaranteed accurate by the MLS or Realty One Group Redefined | One Luxe International. Data last updated: 2026-11-06T23:40:19.01.
www.realtyonegroupredefined.com/homes/183204953
Print Image

1115 Kenneth Drive Lexington, SC 29073

  • Price: $120,000
  • Status: Active
  • On Site: 7 Days
  • Updated: 158 min ago
  • MLS #: 645962
3
Beds
2
Baths
0
½ Baths
0.26
Acres
1,152
SQFT
$104
$/SQFT
1992
Built
Neighborhood:
Crestview Farms
County:
Lexington
Area:
Lexington and surrounding area
Elementary School:
Saxe Gotha
Middle School:
White Knoll
High School:
White Knoll
School District:
Lexington One
Property Description
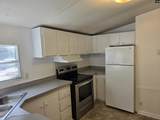
Three bedroom, two bath manufactured home in great condition! All new carpet! Master suite with private bath with garden tub and two vanities. Excellent opportunity to own a home on.26 acre lot with no HOA! Perfectly suited for an investor looking for immediate cash flow. Home was previously rented for $1500 permonth. Large detached carport is ideal for a RV and has a separate power pole. New circular driveway installed. Disclaimer: CMLS has not reviewed and, therefore, does not endorse vendors who may appear in listings.
Exterior Features

Exterior Front Porch - Uncovered Exterior Finish Vinyl Fencing NONE Garage Carport Detached Parking Spaces 2 Road Type Paved Style Traditional Water Frontage 0

Interior Features

Basement No Basement Bedroom2 Floors - Carpet Bedroom3 Floors - Carpet Cooling Central Equipment Refrigerator Fireplaces 0 Formal Dining Room Floors - Carpet Heating Central Interior Ceiling Fan Kitchen BarCounter Tops-FormicaCabinets-Painted Laundry Heated Space Master Bedroom Double VanityCeiling Fan Master Bedroom Level Main

Property Features

Association Fee 0 Avail Financing CashConventional Foreclosed Property No Sewer Septic Short Sale No Water Well

Listing information © 2026 Consolidated Multiple Listing Service, Inc.
Listing provided courtesy of Yip Premier Real Estate LLC: .


© 2026 Consolidated Multiple Listing Service, Inc. All rights reserved. IDX information is provided exclusively for consumers' personal, non-commercial use and may not be used for any purpose other than to identify prospective properties consumers may be interested in purchasing. Information is deemed reliable but is not guaranteed accurate by the MLS or Realty One Group Redefined | One Luxe International. Data last updated: 2026-11-06T23:40:19.01.
 
https://bt-photos.global.ssl.fastly.net/cola/1280_boomver_1_645962-2.jpg https://bt-photos.global.ssl.fastly.net/cola/1280_boomver_1_645962-2.jpg https://bt-photos.global.ssl.fastly.net/cola/1280_boomver_1_645962-2.jpg
Logo
Realty One Group Redefined | One Luxe International
906 Chapin RD
Chapin SC, 29036
Listing courtesy of Yip Premier Real Estate LLC.